4888 Airway Drive, Central Point
Serving Jackson and Josephine counties

4888 Airway Drive, Central Point
Serving Jackson and Josephine counties
Plan a structure or site project that fits the access, scale, and character of your Jacksonville property.
The Shed Guys serves Jacksonville and nearby Jackson County communities from the Central Point showroom. Properties in and around Jacksonville can vary from established in-town lots to wooded or rural acreage. That range makes an on-site review especially useful. The team can evaluate the available route to the work area, likely preparation needs, the scale of the structure, and how the finished project should function on the property.
The recommendation should respond to the real setting, whether the project belongs on an established in-town lot or a larger parcel outside the center of town.
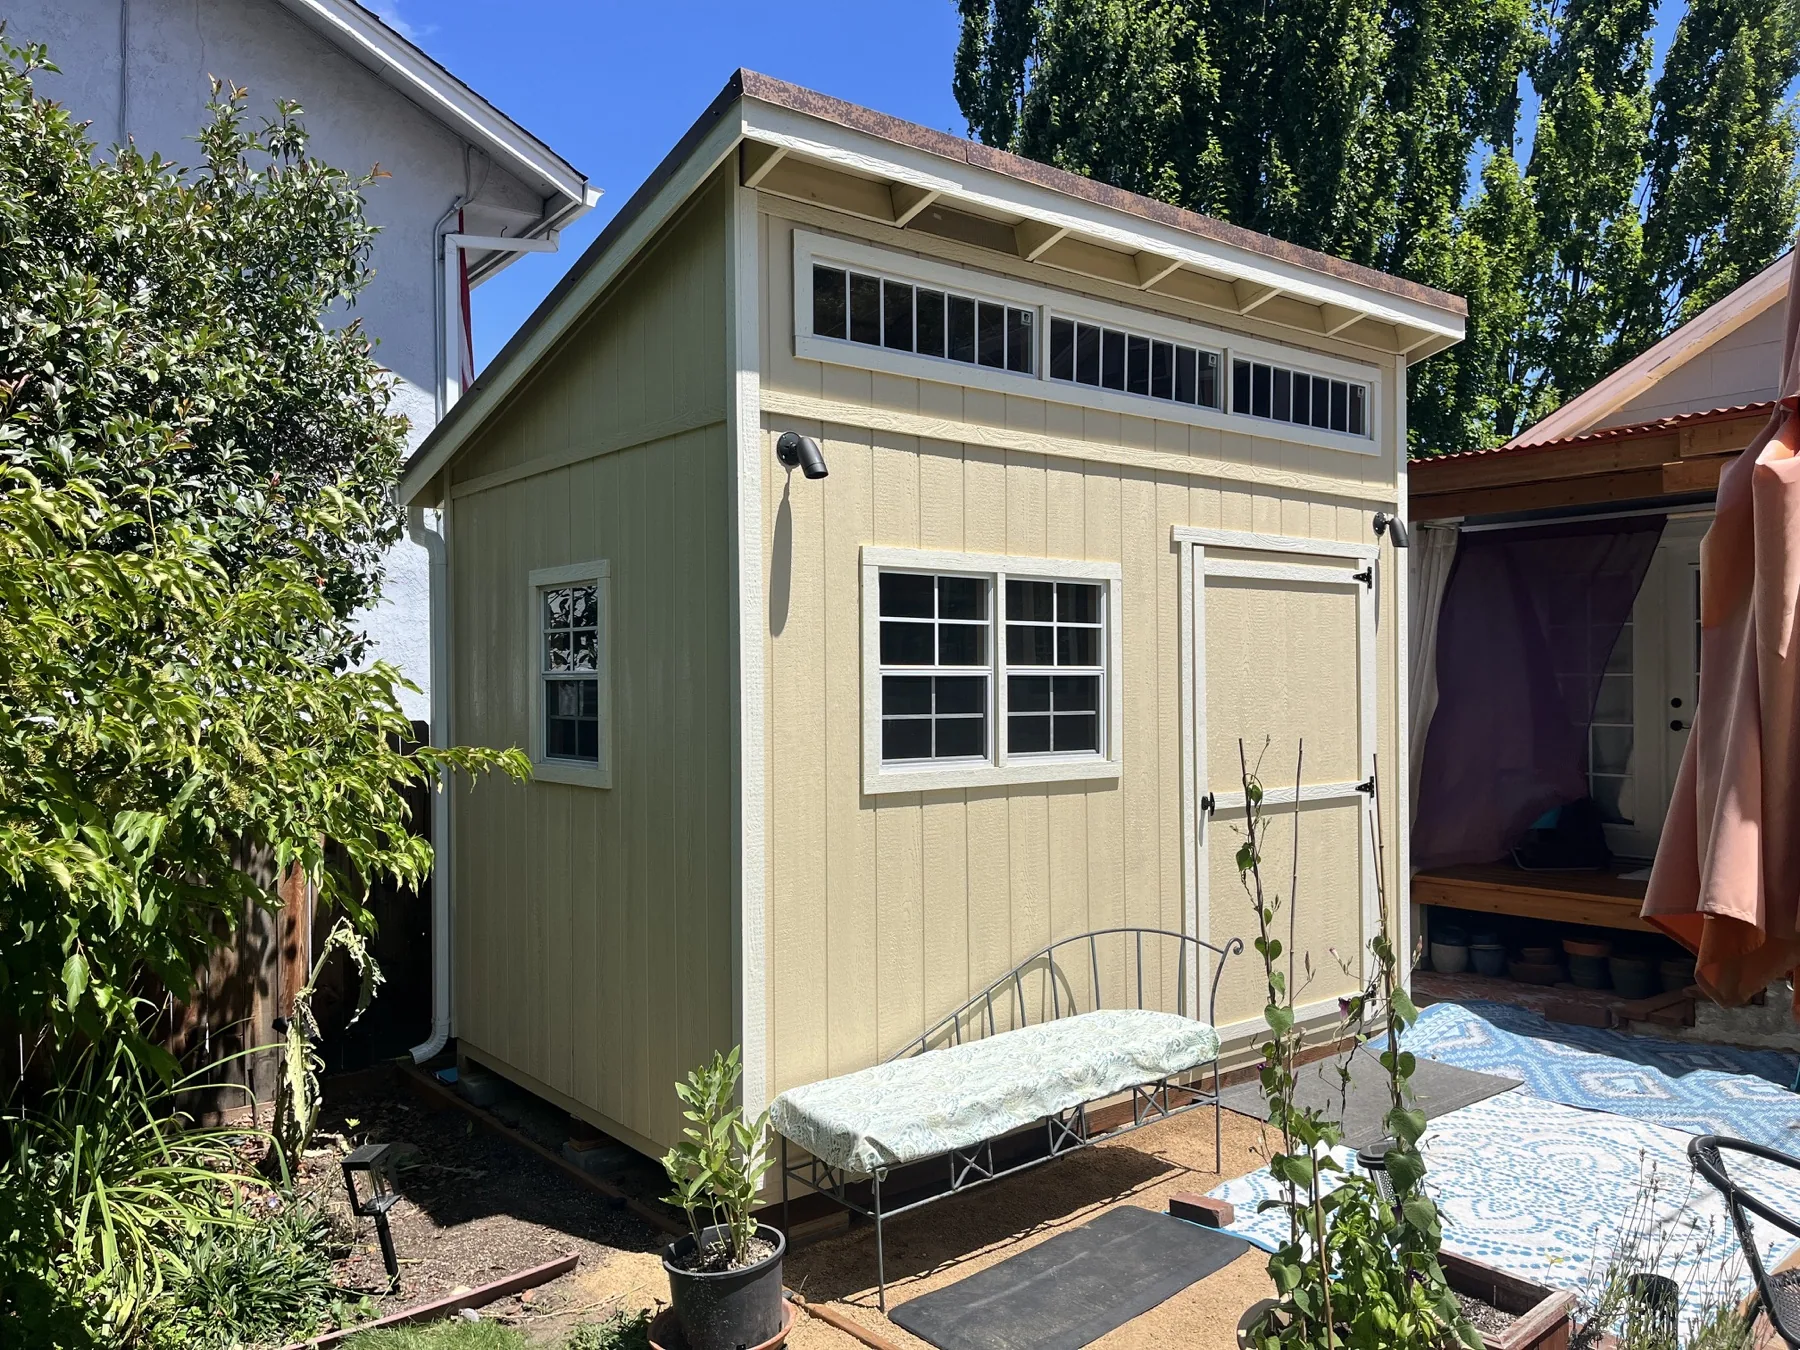
Fences, landscaping, neighboring structures, narrow approaches, and the home itself can shape scale, access, placement, and exterior choices.
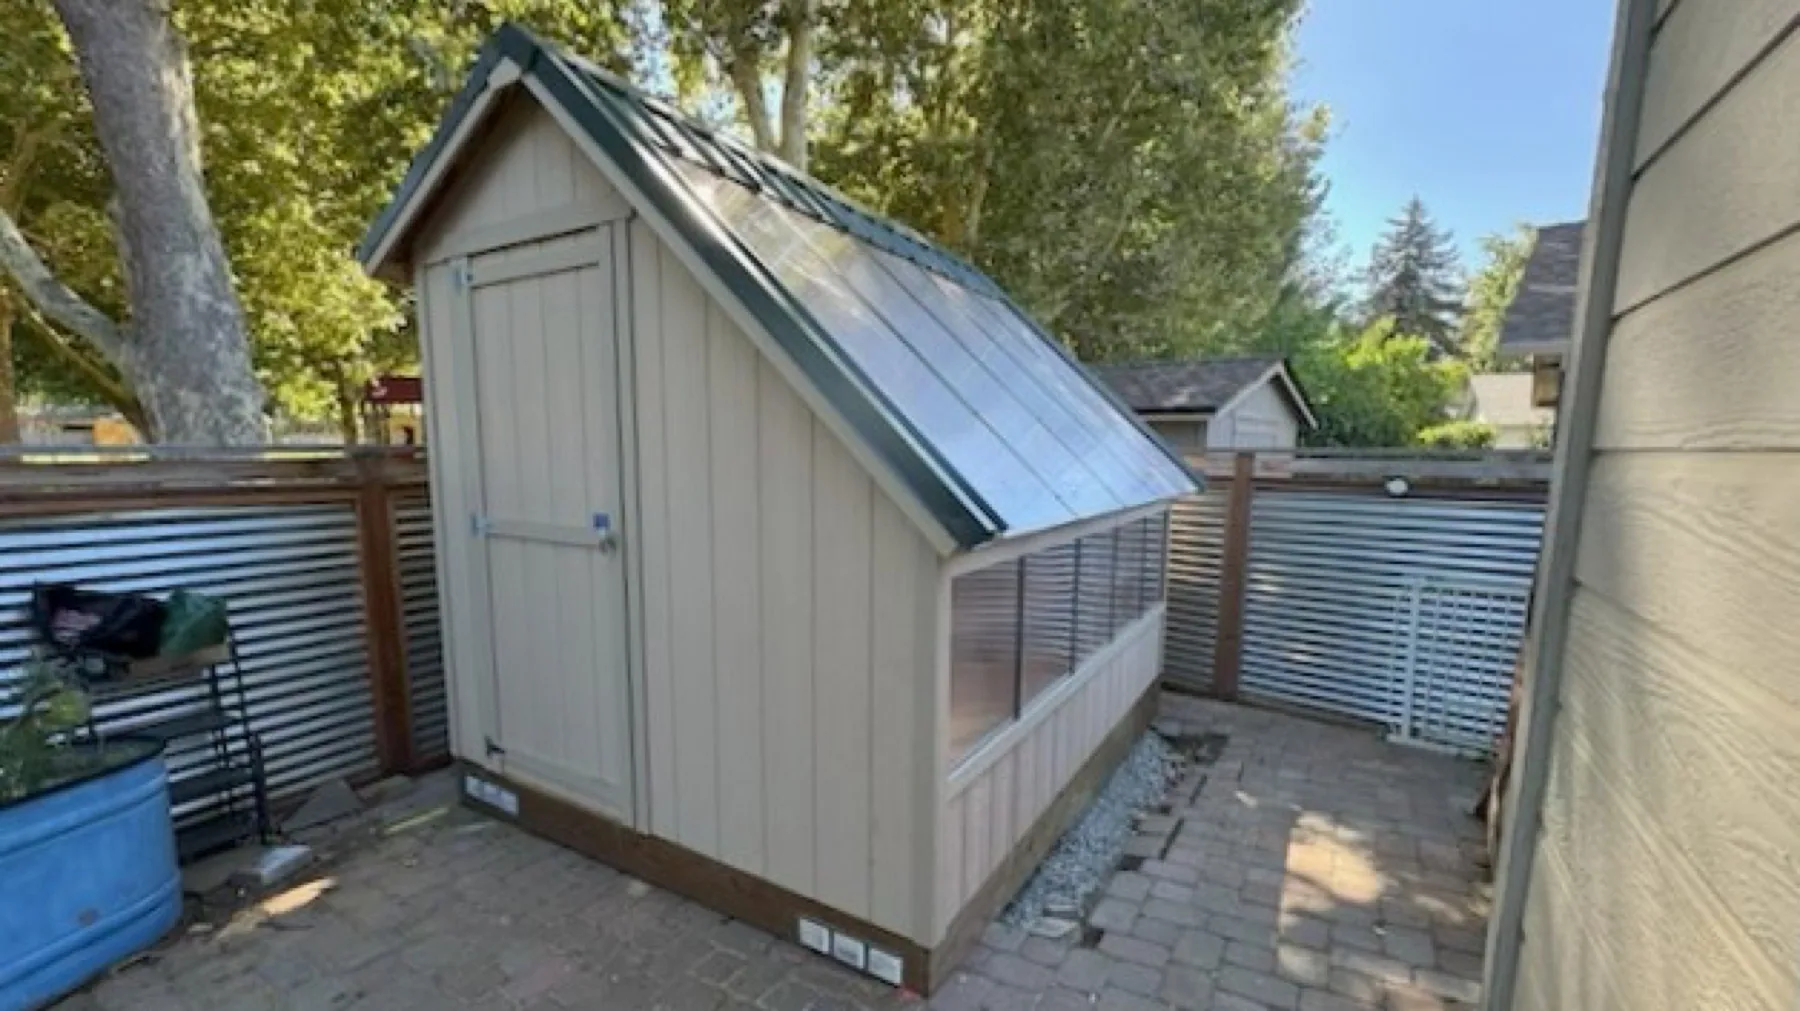
Trees, uneven ground, drainage paths, longer access routes, and a broader range of uses can change preparation and construction planning.
A compact in-town lot and a rural parcel call for different placement, access, storage, and visual decisions. The design should begin with the actual property rather than a generic model.
Existing trees, uneven ground, drainage paths, fences, and narrow approach routes can affect preparation and construction. These conditions should be reviewed before the scope is finalized.
Historic, neighborhood, zoning, or permitting considerations can vary by property and project. Owners should confirm applicable requirements with the appropriate authority before construction.
Start with the items, activities, access, and appearance the finished space must support.
The showroom at 4888 Airway Drive in Central Point is commonly about a 15 to 20 minute drive from Jacksonville. Travel time changes with your exact starting point, traffic, and road conditions. Use the live directions link for the current route, or request a free site visit at the project property.
Explain what you need to store, build, protect, or enjoy so the structure begins with a practical purpose.
A site visit helps identify the route, slope, drainage, vegetation, and preparation questions that belong in planning.
Select a footprint, roof form, exterior treatment, openings, and interior options that make sense for the site.
The proposal identifies the approved work, owner responsibilities, project assumptions, and final expectations.
Yes. Jacksonville is within the approved Jackson County service area. Scheduling and project feasibility are confirmed for the individual property.
Yes. Available footprints, roof styles, siding, colors, doors, windows, ramps, lofts, shelving, and finish options can be reviewed around the site and intended use.
Yes. The free site visit is used to review practical access, placement, grade, drainage, and preparation questions.
No. Website information is general. Owners should confirm requirements for the specific property and approved scope with the appropriate local authority.
Tell us what you need and we will help you find the right next step.