4888 Airway Drive, Central Point
Serving Jackson and Josephine counties

4888 Airway Drive, Central Point
Serving Jackson and Josephine counties
Custom backyard play spaces designed for years of use.
The Fort, The Palace, The Saloon, and fully custom directions provide starting points for a backyard space with real character. We can customize the placement, visibility from the home, access, exterior details, and future use around your family.
A thoughtful footprint can support imaginative play now and become a hobby room, retreat, or flexible backyard space later.
Imaginative play can build confidence and creativity. We will also help you consider age-appropriate access, visibility, and practical safety features.
Use custom openings, a porch, loft, and exterior character to encourage imagination.
Choose a location that supports supervision and comfortable access from the home.
Plan features that can adapt as children grow and their interests change.
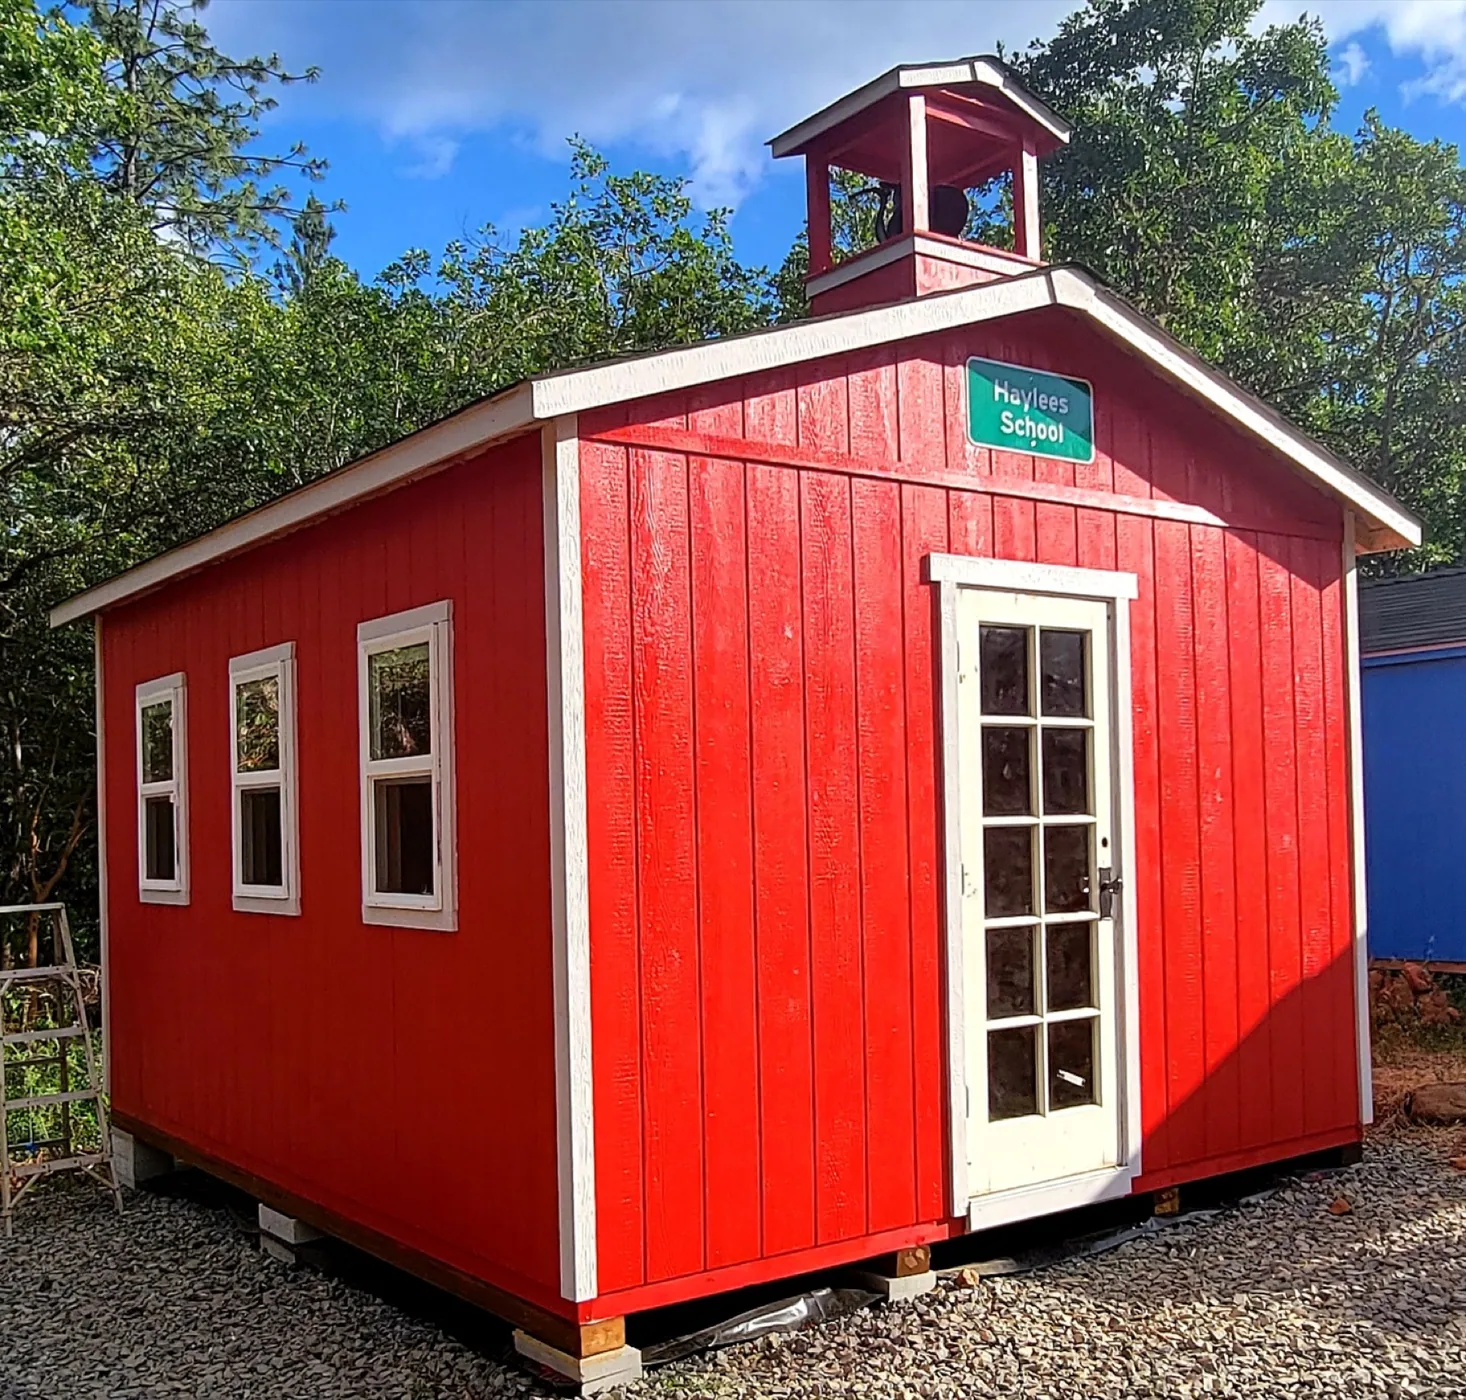
Start with The Fort, The Palace, The Saloon, or bring us a completely custom idea.
Choose doors, windows, stairs, lofts, porches, and railings around different ages and uses.
Use siding, trim, paint, roofing, and playful details to blend in or make the building stand out.
A free site visit helps balance visibility, drainage, setbacks, access, and nearby activity areas.
You bring the idea. We will help organize the decisions, site needs, and next steps.
Share how you want to use the playhouses and what matters most to you.
We will review access, placement, grade, drainage, and the surrounding property with you.
Our team will help coordinate the structure, options, site work, and next steps.
We will carry the approved plan through construction and review the finished project with you.
We will talk through how the family will use the space today and how the structure may continue to serve you in the future.
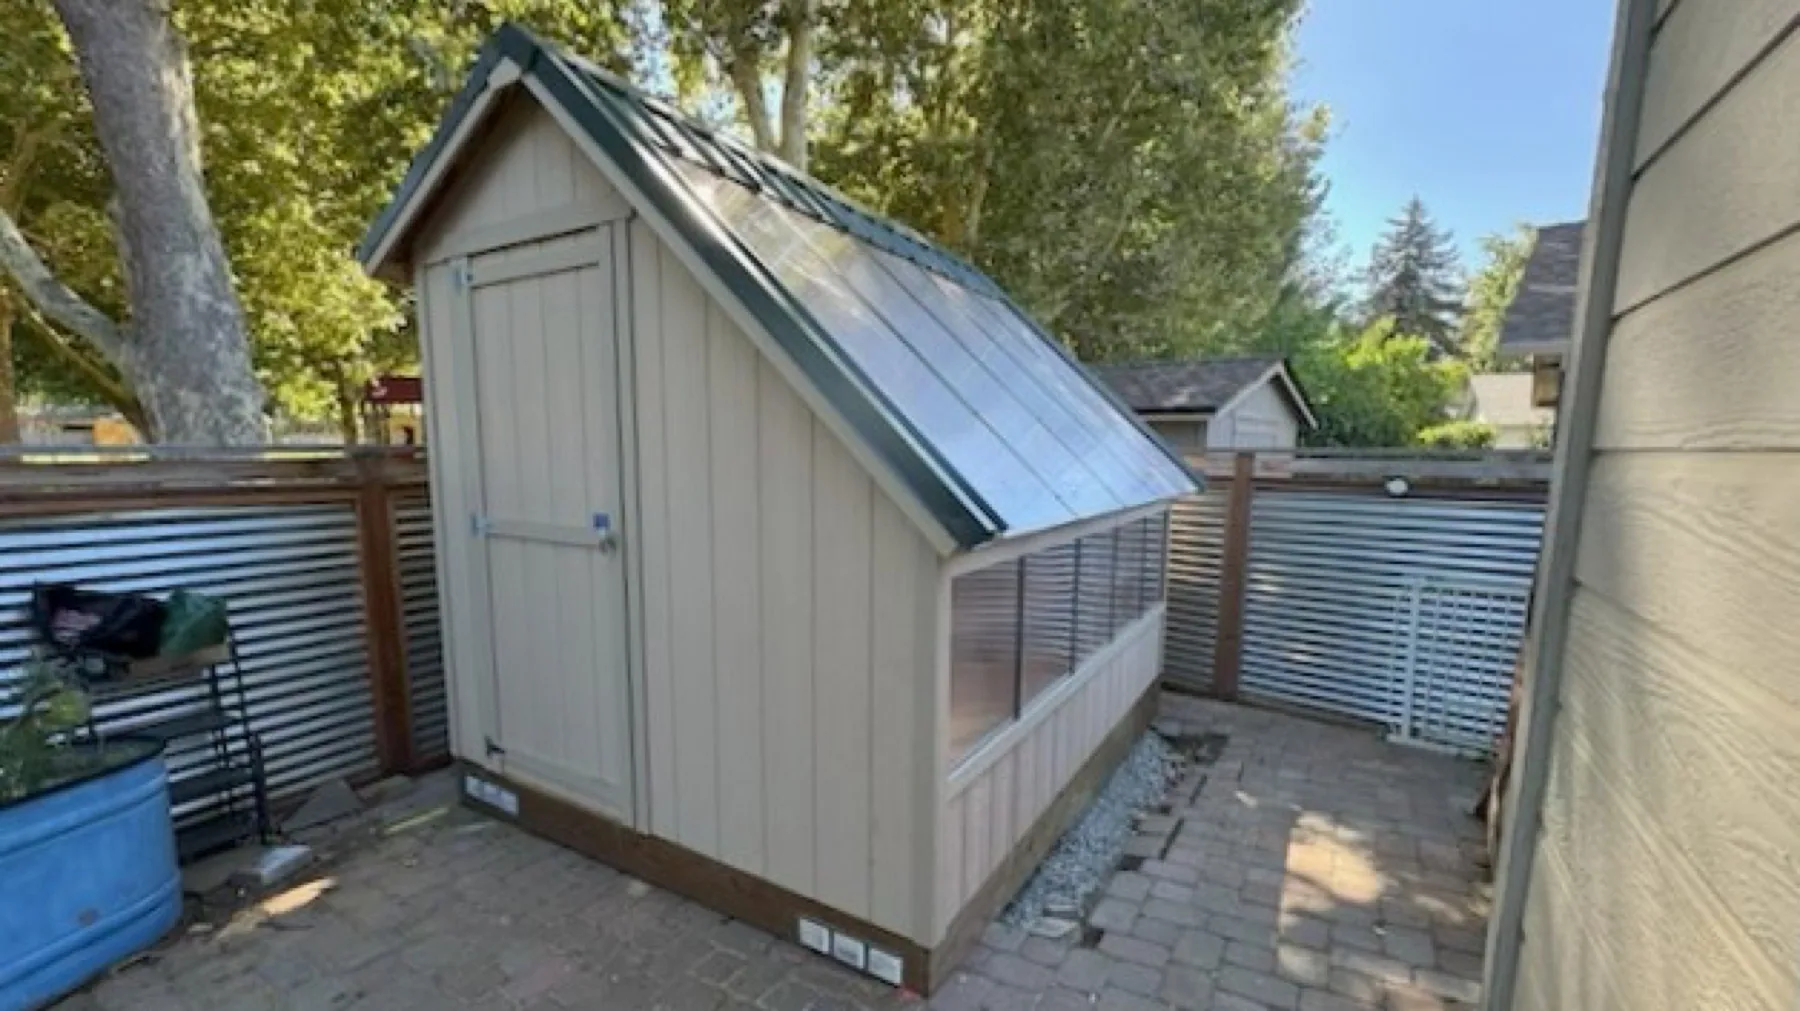
The Shed Guys can customize The Fort, The Palace, The Saloon, or a new idea with finishes and placement planned around your property.
Service area: Jackson and Josephine counties, including Central Point, Medford, Jacksonville, Grants Pass, Ashland, and surrounding communities.
If you have something different in mind, our team is ready to talk it through.
Current starting points include The Fort, The Palace, and The Saloon, but playhouses can be custom built around your needs and creative ideas.
Yes. Playhouses can include porches, lofts, windows, doors, stairs, and other options that fit your goals.
Consider supervision, drainage, grade, access, setbacks, and surrounding activity. A free site visit gives us the chance to explore the options with you.
Absolutely. We can consider current and future interests so the space remains useful as your family changes.
Explore the services most closely connected to this project.
Tell us what you need and we will help you find the right next step.