4888 Airway Drive, Central Point
Serving Jackson and Josephine counties

4888 Airway Drive, Central Point
Serving Jackson and Josephine counties
Windows, lofts, ramps, vents, hardware, and practical upgrades.
Doors, windows, ramps, lofts, shelves, benches, vents, pegboard, shutters, flower boxes, and hardware can turn a building shell into a space that supports your routine. We will help you prioritize access, organization, comfort, and character.
The right options reduce everyday friction and preserve useful floor space.
Tell us how the building will be used and we will help guide you toward compatible options that add real value.
Match ramps, double doors, entry doors, and openings to the items moving through them.
Use shelves, benches, lofts, and pegboard to create storage without crowding the floor.
Explore windows, vents, overhangs, shutters, flower boxes, paint, and roofing upgrades.
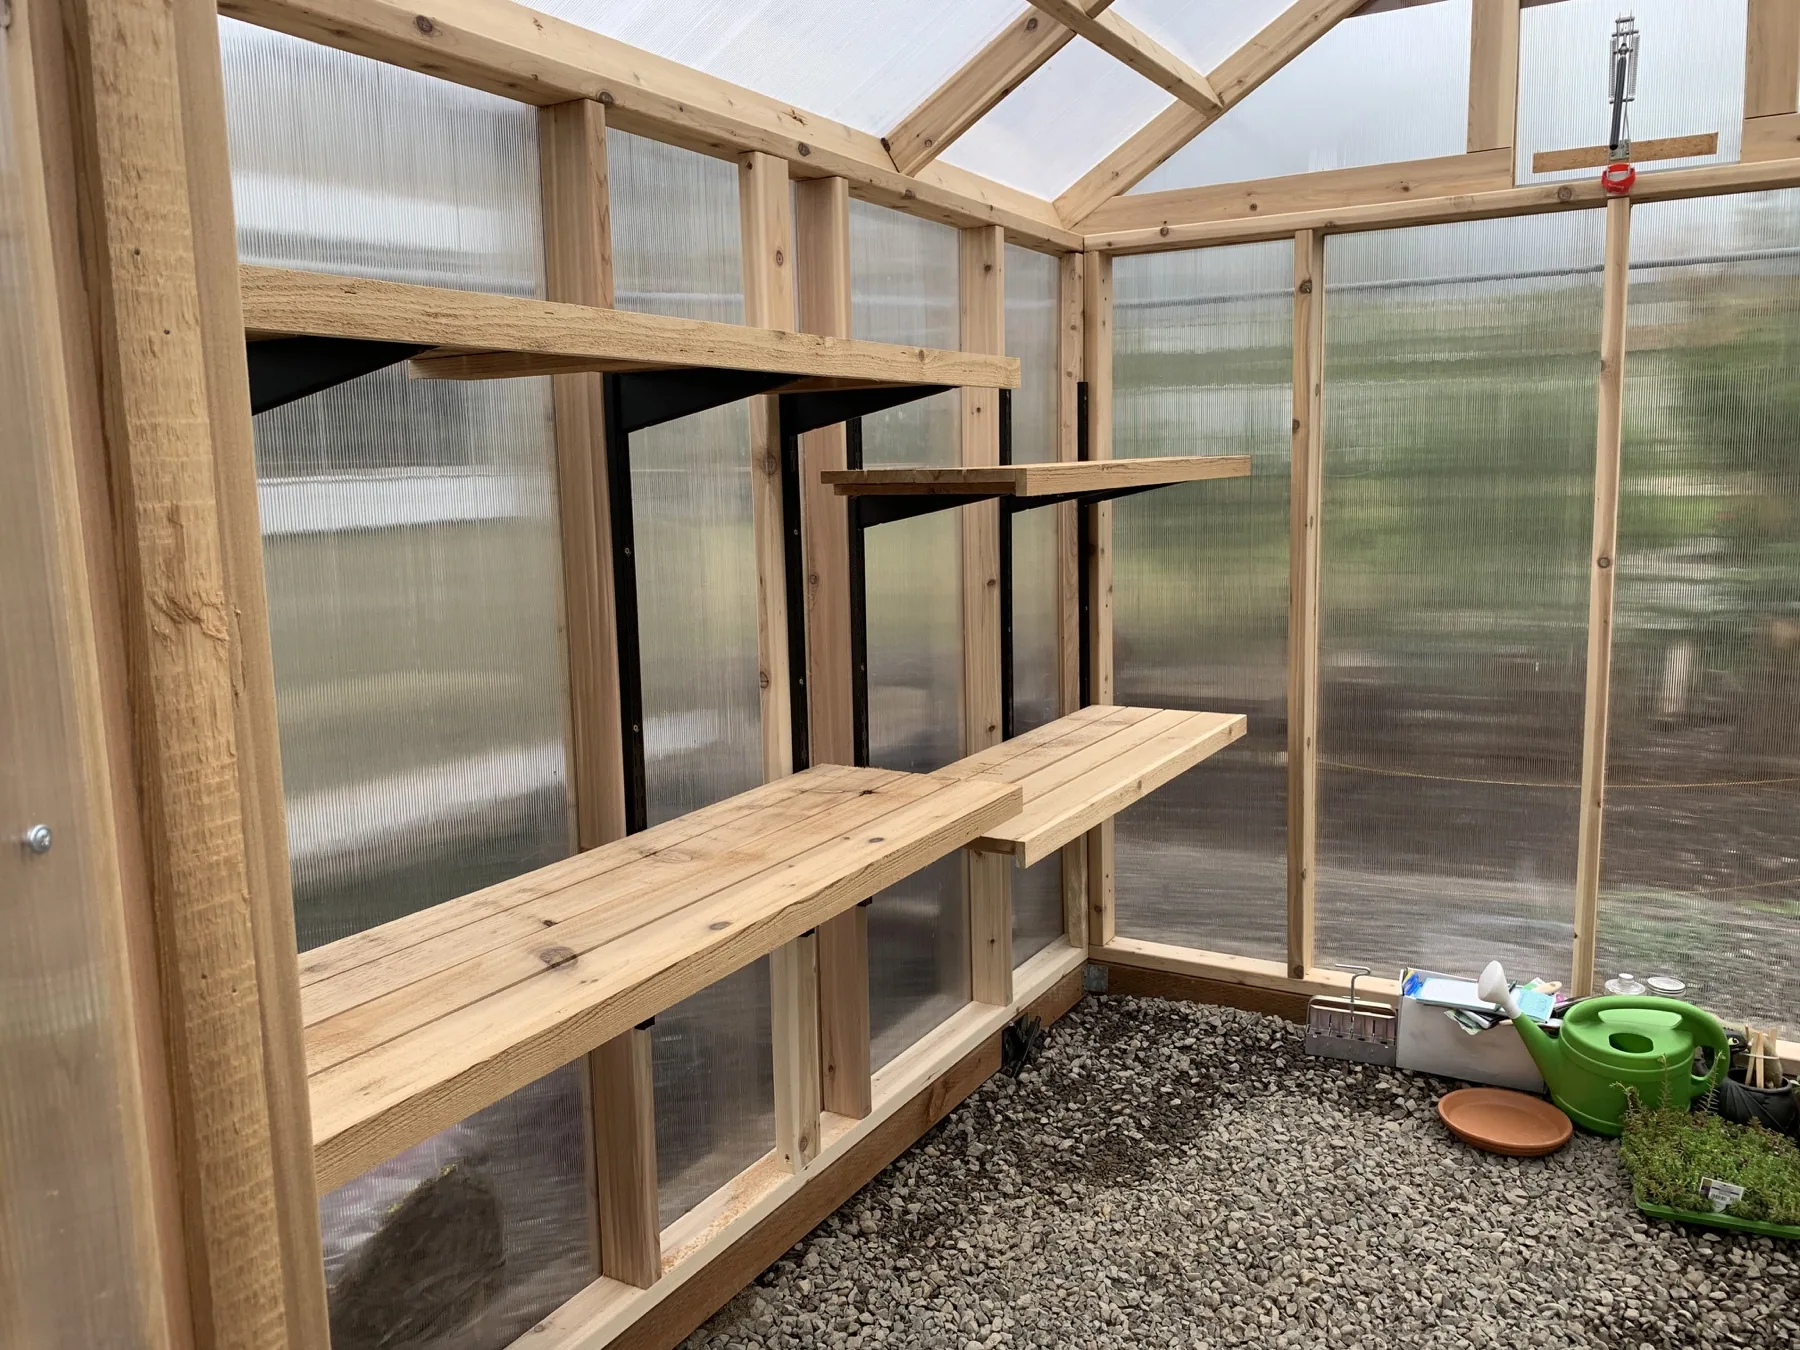
We will help compare equipment width, threshold, door swing, and ramp direction.
Balance daylight, storage, privacy, airflow, weather, and security.
Plan around item size, access, headroom, and the amount of storage you need.
Choose paint, siding, trim, roofing, porches, decks, shutters, and decorative details.
Test the options against the room you want to use. Compare a measured layout or a workshop plan before choosing the details.
You bring the idea. We will help organize the decisions, site needs, and next steps.
Share how you want to use the shed accessories and options and what matters most to you.
We will review access, placement, grade, drainage, and the surrounding property with you.
Our team will help coordinate the structure, options, site work, and next steps.
We will carry the approved plan through construction and review the finished project with you.
Openings, framing, roof details, and interior components are easiest to coordinate as part of the overall plan.
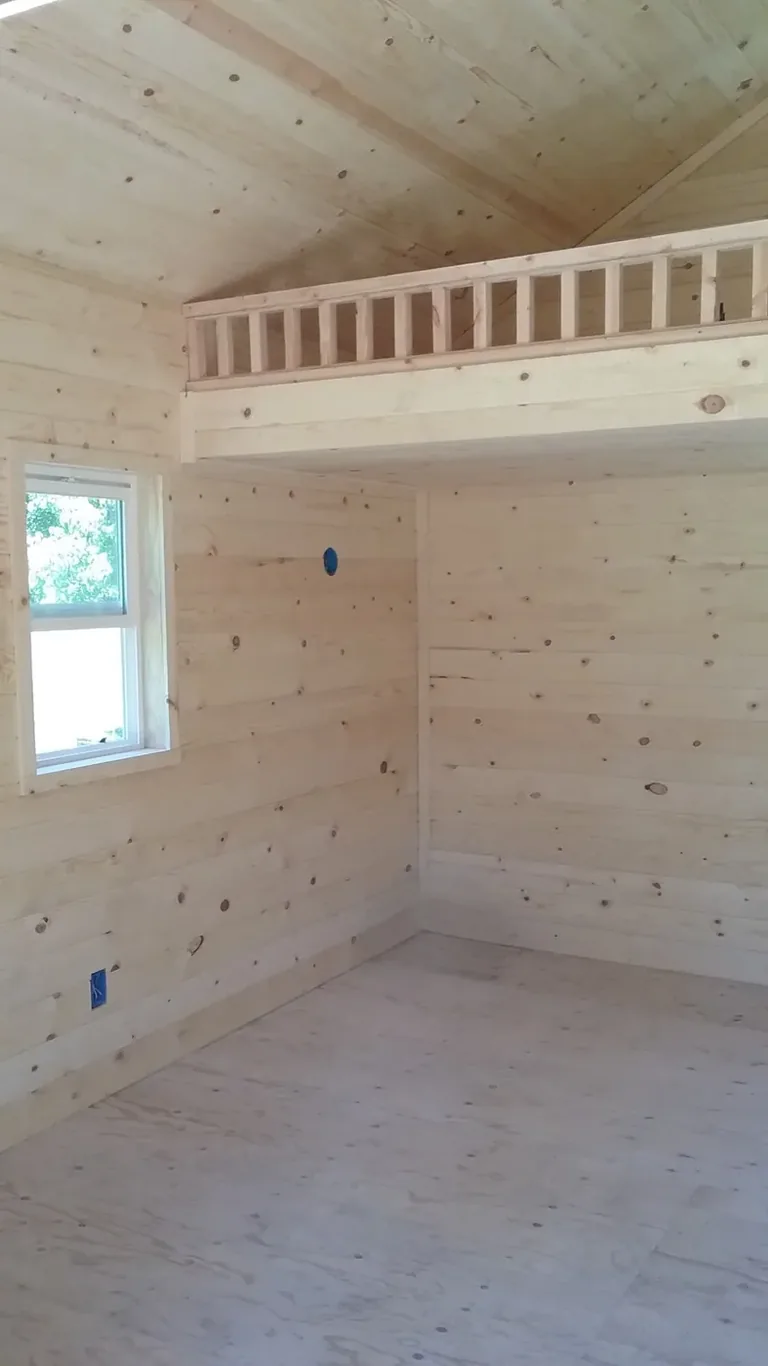
Available options include door types, windows, ramps, shelves, benches, lofts, vents, insulation, pegboard, exterior details, and roofing upgrades.
Service area: Jackson and Josephine counties, including Central Point, Medford, Jacksonville, Grants Pass, Ashland, and surrounding communities.
If you have something different in mind, our team is ready to talk it through.
Some can, but openings, framing, insulation, roofing, and integrated features are usually easier to plan before construction.
The door opening, threshold, equipment, weight, clearance, and grade all matter. We can help determine a comfortable direction.
Windows use wall area, so we will help coordinate their height and location with shelves, benches, lofts, and equipment.
Absolutely. Contact us with the idea and we will help determine what may work with your building.
Tell us what you need and we will help you find the right next step.