4888 Airway Drive, Central Point
Serving Jackson and Josephine counties

4888 Airway Drive, Central Point
Serving Jackson and Josephine counties
Make room for tools, projects and a comfortable working routine. The Shed Guys helps plan shed-based and garage-based workshops for properties across Jackson and Josephine counties.
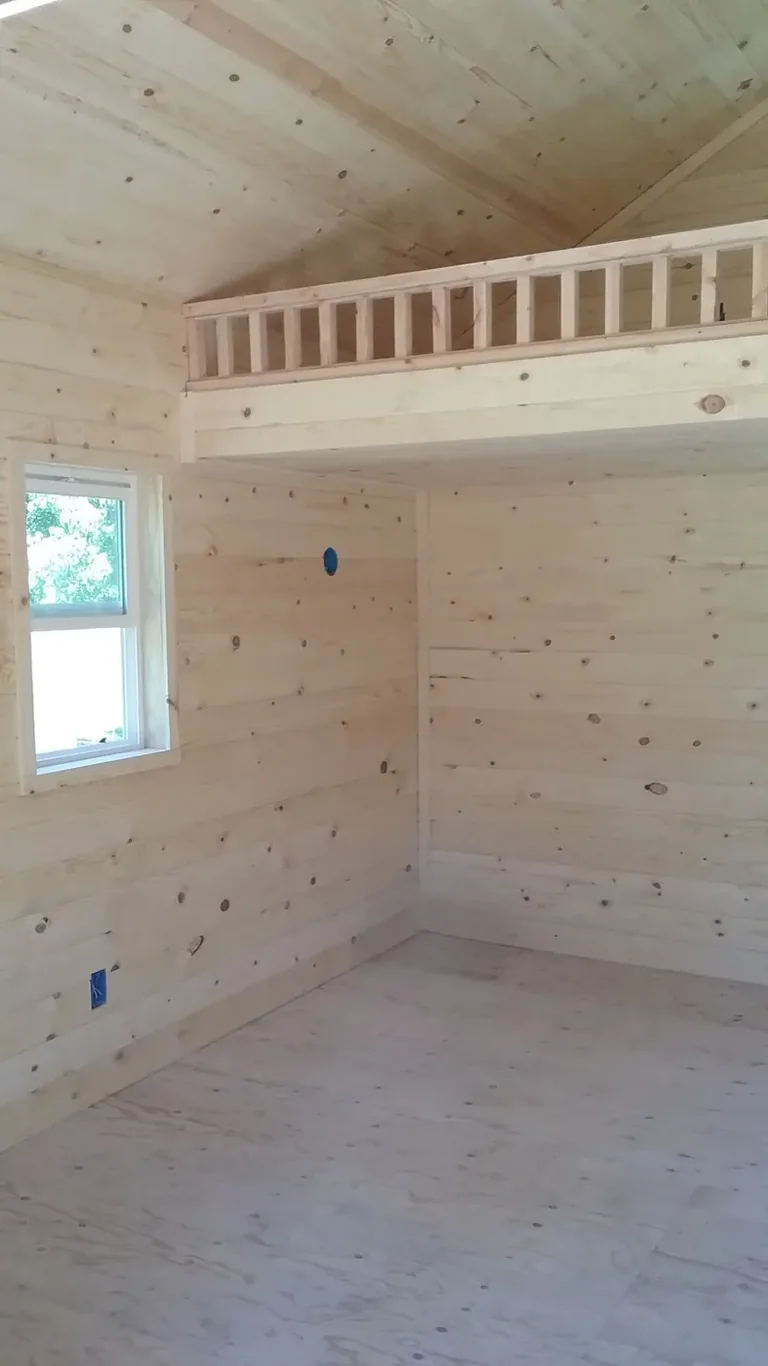
Interior finish reference. Bench, tool and access choices are planned around your intended work.
A workshop plan begins with the work itself. A hobby bench, larger equipment and storage for supplies use space differently. Tell us what you make, what you move and which tools stay set up. We can then discuss a building and site plan that supports that routine.
Measure the bench and the room needed to use tools.
Allow for bringing materials in and moving between tasks.
Keep frequently used supplies within reach without blocking the route.
Choose the direction around the intended use, equipment and property rather than the name alone.
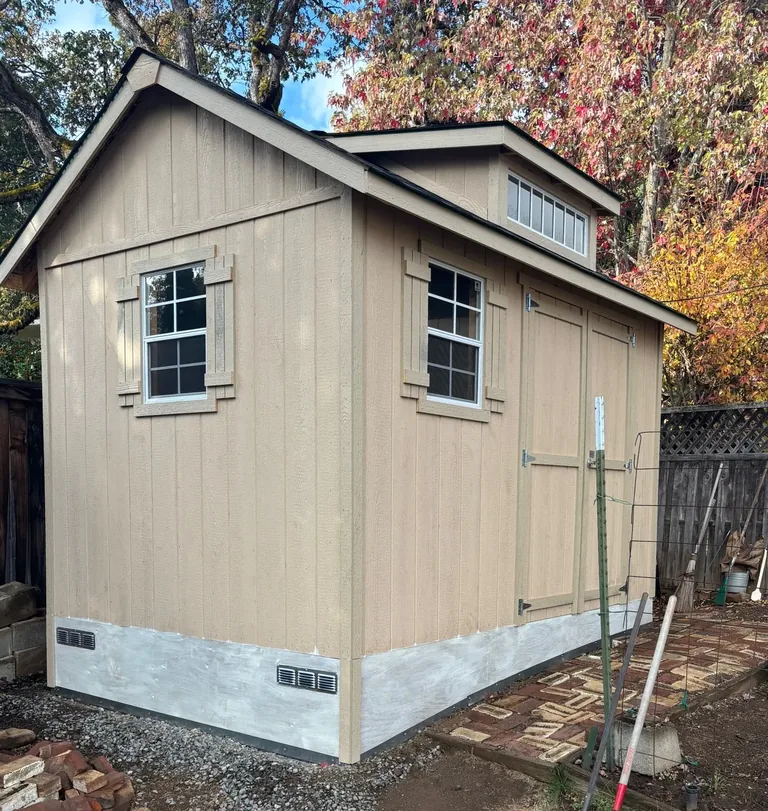
Shed exterior reference; interior use is planned separately.
A separate hobby or work space can be planned around a bench, tools and storage. Review available doors, windows, ventilation and interior options with the chosen structure.
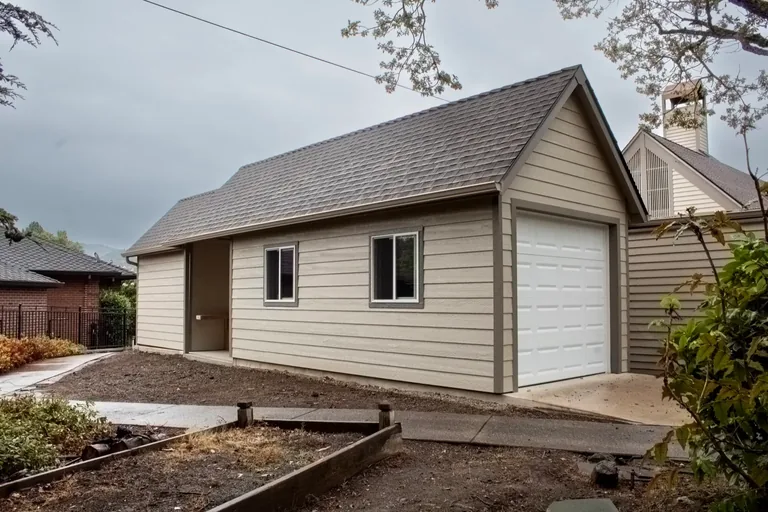
Garage exterior reference; parking and workshop layout are project-specific.
A combined vehicle, equipment and work space needs the approach, openings, slab and interior zones considered together. Discuss how parking and active work will share the floor.
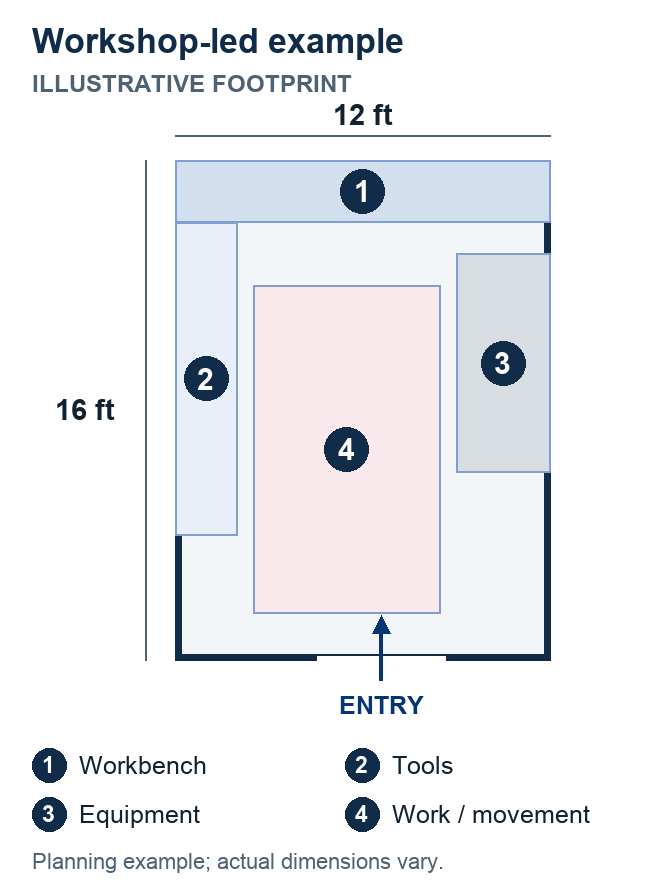
This 12 x 16 ft illustration shows a bench across one wall, tool storage along another, an equipment zone and a route between them. It is a planning example, not a product specification or construction plan. Actual usable space depends on the building, openings and measured equipment.
Check the largest item that must enter and the route from the property to the building. A door label alone does not establish the usable opening.
Discuss daylight, visibility and the work you intend to do. Available windows, vents and any task-specific requirements belong in the project conversation.
Review benches, storage, insulation, surfaces and available utility coordination alongside grade, drainage and foundation needs. The written proposal confirms what is included.
Share your intended work, the largest items, a rough sketch and the proposed location. We will help connect the building, site and available options into a practical next step.