4888 Airway Drive, Central Point
Serving Jackson and Josephine counties

4888 Airway Drive, Central Point
Serving Jackson and Josephine counties
Concrete, excavation, demolition, grading, drainage, and preparation in one coordinated service.
Groundwork and site preparation bring clearing, demolition, excavation, grading, gravel, drainage, concrete, sidewalks, access, and the final structure plan into one coordinated service. We will help prepare the property for what comes next.
An early site visit helps us understand access, existing conditions, drainage, elevations, removal needs, and the right foundation direction.
Every site is different. Our free site visit helps turn access, soil, drainage, utilities, removal, and concrete questions into a clear plan.
Remove approved structures, slabs, vegetation, debris, or other materials to make room for the new plan.
Shape the grade, improve access, place and compact base materials, and manage drainage around the project.
Coordinate slabs, pads, approaches, walkways, sidewalks, and structure dimensions through one team.
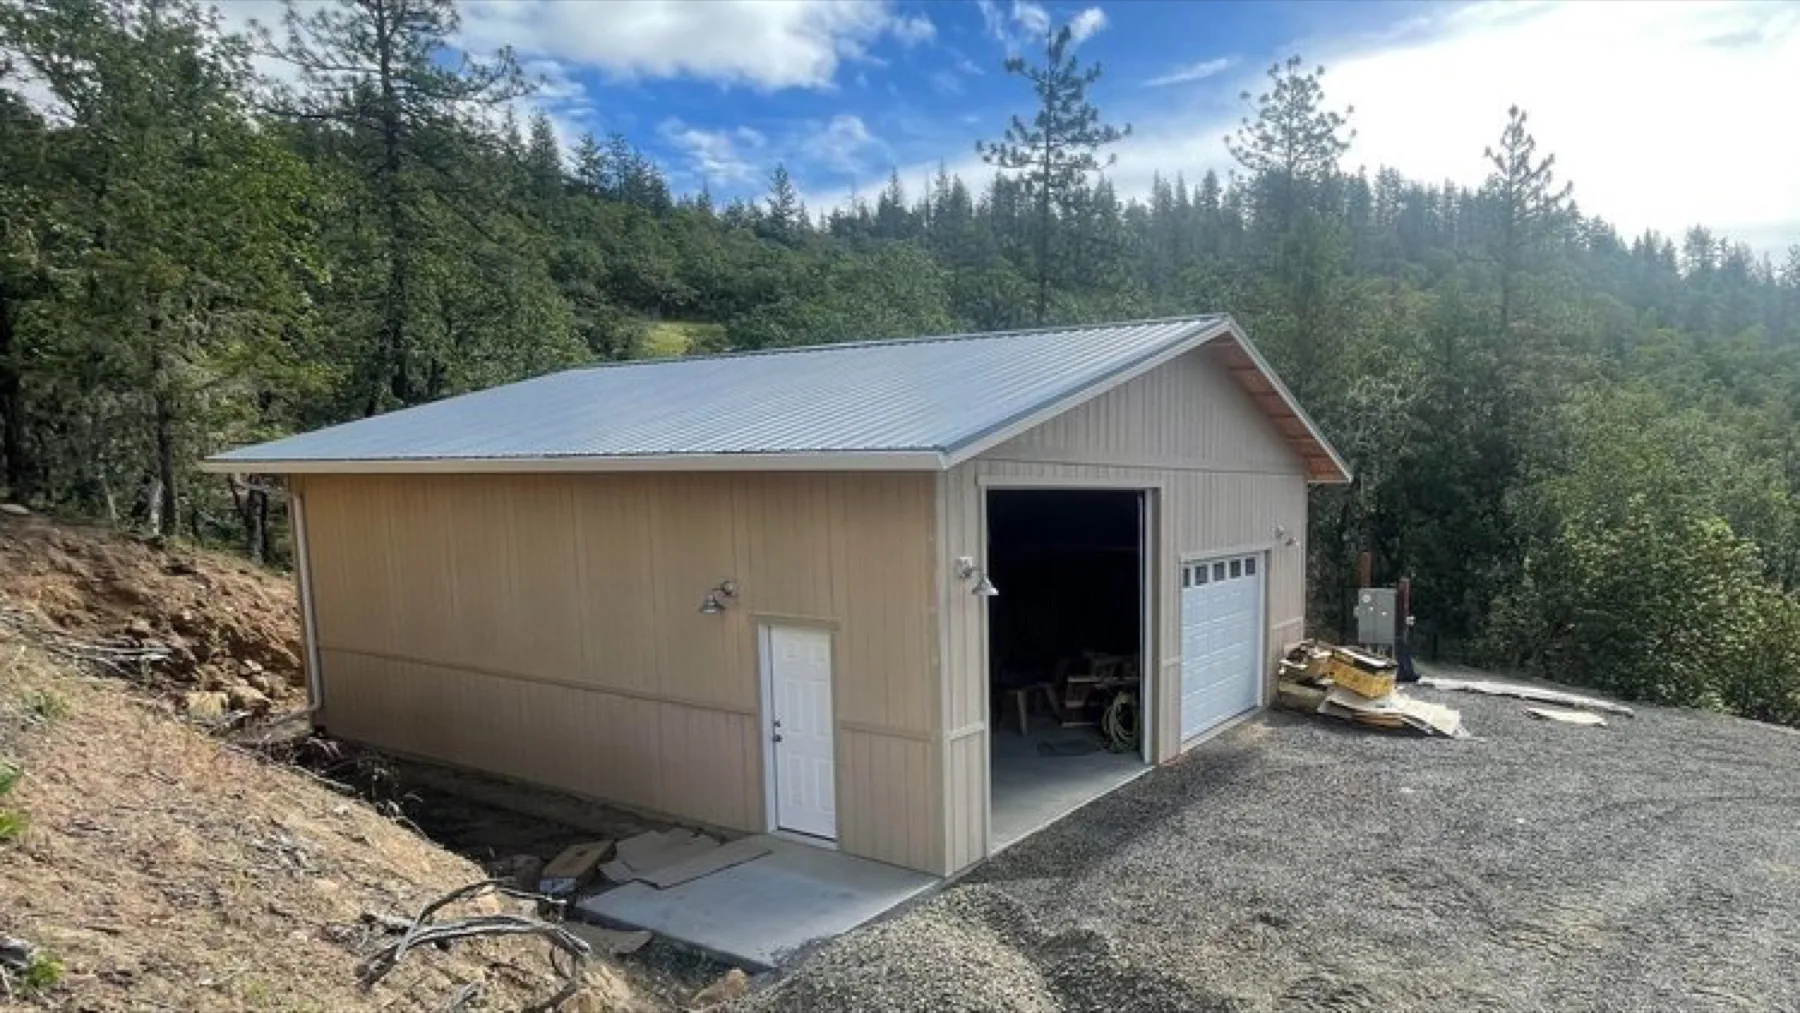
We will review slope, soil, vegetation, old structures, utilities, access, and water movement.
Together we can define clearing, demolition, cut, fill, haul-off, disposal, and the finished target.
We will help choose the base area, materials, compaction, elevation, edges, and drainage approach.
Slabs, pads, approaches, sidewalks, openings, and structure dimensions can be coordinated before placement.
Planning a new shed, garage or workshop? Bring the intended use and a rough layout into the site conversation.
You bring the idea. We will help organize the decisions, site needs, and next steps.
Share how you want to use the groundwork and site prep and what matters most to you.
We will review access, placement, grade, drainage, and the surrounding property with you.
Our team will help coordinate the structure, options, site work, and next steps.
We will carry the approved plan through construction and review the finished project with you.
Every site is different. Our free site visit helps turn access, soil, drainage, utilities, removal, and concrete questions into a clear plan.
You do not need to solve the access, grade, drainage, removal, and foundation questions alone.
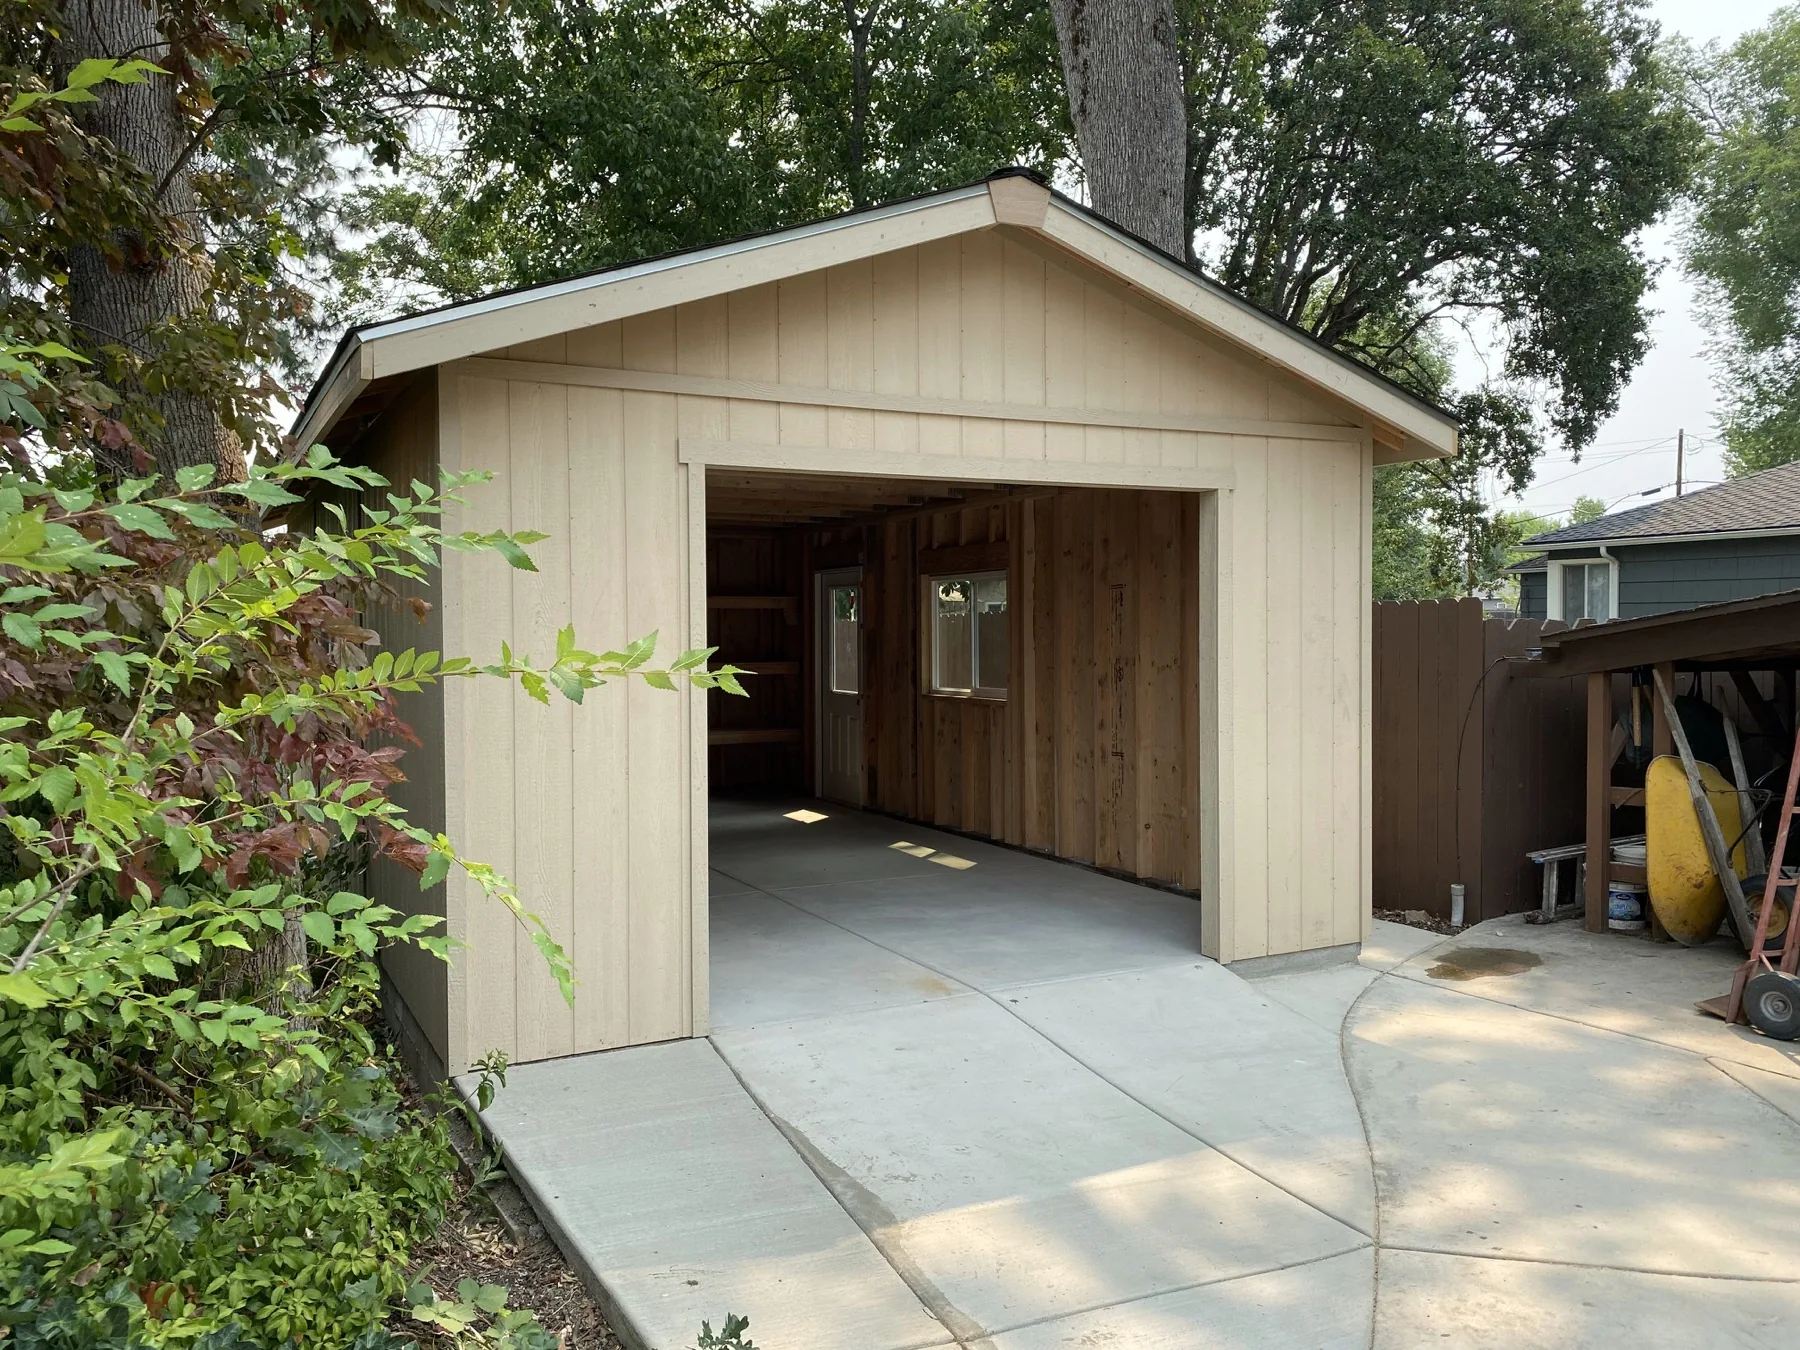
Site evaluation, excavation, demolition, grading, gravel preparation, drainage, concrete, sidewalks, delivery, and installation can all be coordinated through The Shed Guys.
Service area: Jackson and Josephine counties, including Central Point, Medford, Jacksonville, Grants Pass, Ashland, and surrounding communities.
If you have something different in mind, our team is ready to talk it through.
The project can include access planning, clearing, demolition, excavation, grading, gravel, compaction, drainage, concrete, sidewalks, and readiness for the structure.
Yes, when the site and project allow it. A free site visit helps us evaluate elevation, access, drainage, excavation, and the best structure location.
Demolition, removal, haul-off, and disposal can be included after we review the materials, access, and work area.
Yes. Coordinating the structure, site preparation, base, slab, approaches, and schedule through one team helps keep the project connected.
Explore the services most closely connected to this project.
Tell us what you need and we will help you find the right next step.