4888 Airway Drive, Central Point
Serving Jackson and Josephine counties

4888 Airway Drive, Central Point
Serving Jackson and Josephine counties
Outdoor cooking and entertaining spaces designed to bring people together.
Outdoor kitchen models bring cooking, serving, seating, and shelter together in one inviting space. Available directions include linear, L-shaped, U-shaped, bay, corner, covered, and appliance-ready configurations, along with selected appliances or space for your own.
Each model is arranged to support cooking, serving, conversation, and the moments that bring people together outside.
These kitchens use established manufacturer configurations. We will help you compare models, placement, foundation options, appliance needs, and the supporting work for your property.
Preplanned layouts organize appliances, prep space, landing areas, and storage in a practical sequence.
Create a central location for food, entertainment, and drinks so everyone can enjoy the space together.
Choose from covered and uncovered models so the kitchen can fit different locations and outdoor plans.
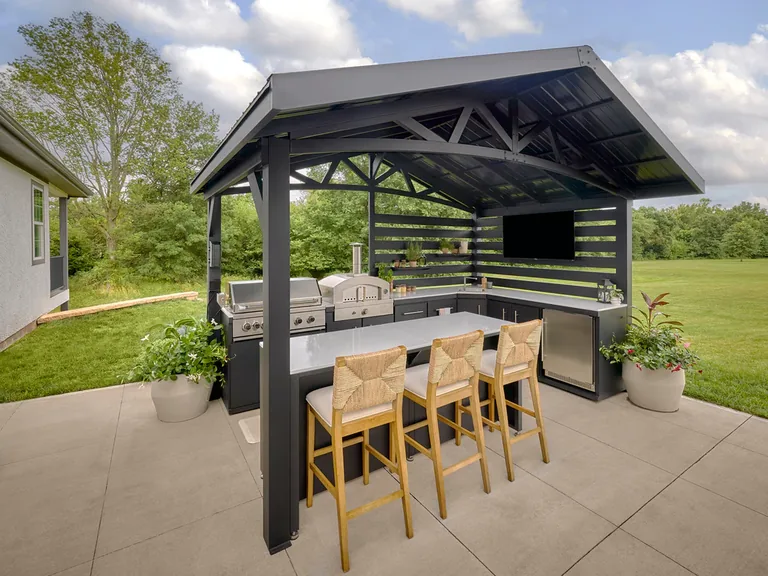
Compare linear, corner, L-shaped, U-shaped, bay, covered, and appliance-ready directions against your available space.
We will help review models with included appliance options or space for appliances you select.
Consider serving, seating, drinks, traffic flow, and the relationship to the home and yard.
Our team can help coordinate foundation options, shelter, access, and the utility conversations needed for the selected model.
You bring the idea. We will help organize the decisions, site needs, and next steps.
Share how you want to use the outdoor kitchens and what matters most to you.
We will review access, placement, grade, drainage, and the surrounding property with you.
Our team will help coordinate the structure, options, site work, and next steps.
We will carry the approved plan through construction and review the finished project with you.
You do not need to arrive with every measurement or utility answer. We will help identify the model, placement, foundation, appliance, and service questions that matter.
Current models include Edgemont Cove Covered, Edgemont Bay Covered, Lancaster Covered, Lancaster L-Shaped Covered, Lancaster Linear Covered, Langston Covered, Langston Appliance Ready Covered, Emory Corner, Emory Corner with Bar Seating, Emory 9-foot, and Emory 12-foot configurations.
Service area: Jackson and Josephine counties, including Central Point, Medford, Jacksonville, Grants Pass, Ashland, and surrounding communities.
If you have something different in mind, our team is ready to talk it through.
The kitchens use established manufacturer configurations rather than fully custom layouts. We will help you compare the models and select the best fit for your property.
Some models include appliance directions while others are appliance ready. Our team can help you understand the selected model and space for your preferred appliances.
We can provide foundation options and help coordinate the project conversations around power, gas, water, drainage, access, and placement.
Yes. Covered and uncovered models are available, giving you flexibility in where and how the kitchen is used.
Explore the services most closely connected to this project.
Tell us what you need and we will help you find the right next step.