4888 Airway Drive, Central Point
Serving Jackson and Josephine counties

4888 Airway Drive, Central Point
Serving Jackson and Josephine counties
Space-efficient lean-to structures planned for your site and use.
A lean-to is defined by its single-slope roof. It can sit beside another building or stand on its own as a clean, modern structure. We will help you plan the direction, access, drainage, and options around the way you want to use it.
Our team will help turn roof direction, placement, and access into a building that works naturally with your property.
A free site visit can answer questions about placement, setbacks, drainage, access, and the best direction for the roof.
We will help fit the footprint and roofline into narrow areas, open sites, or locations near another structure.
Doors, ramps, and walking paths can be arranged around tools, bins, mowers, and equipment.
Choose from available sizes, doors, windows, siding, roofing, storage, and finish options.
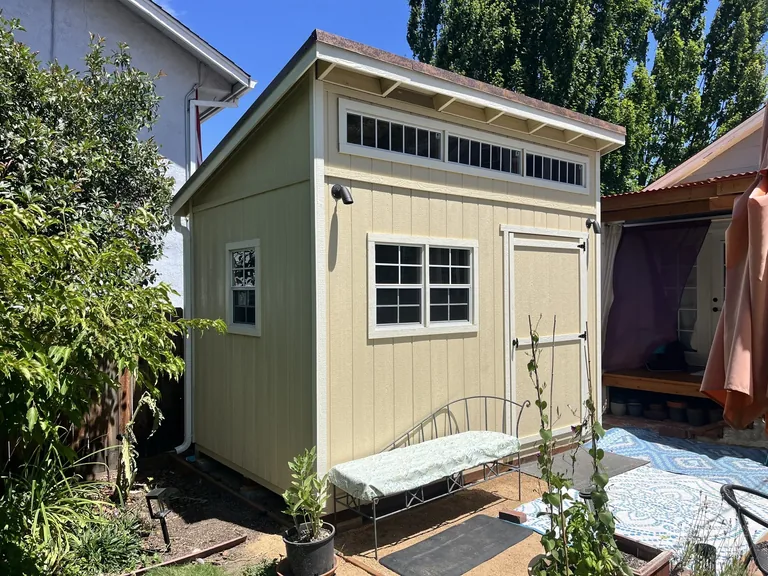
We will review drainage, appearance, access, and nearby structures to help determine the best slope direction.
Utility, Classic, and Highline options provide different starting points for style and exterior details.
Door types and locations can be selected around the items and activities moving through the space.
Roofing, overhangs, vents, siding, paint, and other details can be coordinated for your property.
You bring the idea. We will help organize the decisions, site needs, and next steps.
Share how you want to use the lean-tos and what matters most to you.
We will review access, placement, grade, drainage, and the surrounding property with you.
Our team will help coordinate the structure, options, site work, and next steps.
We will carry the approved plan through construction and review the finished project with you.
Lean-tos often make excellent use of spaces that need a thoughtful approach to clearance, drainage, and access.
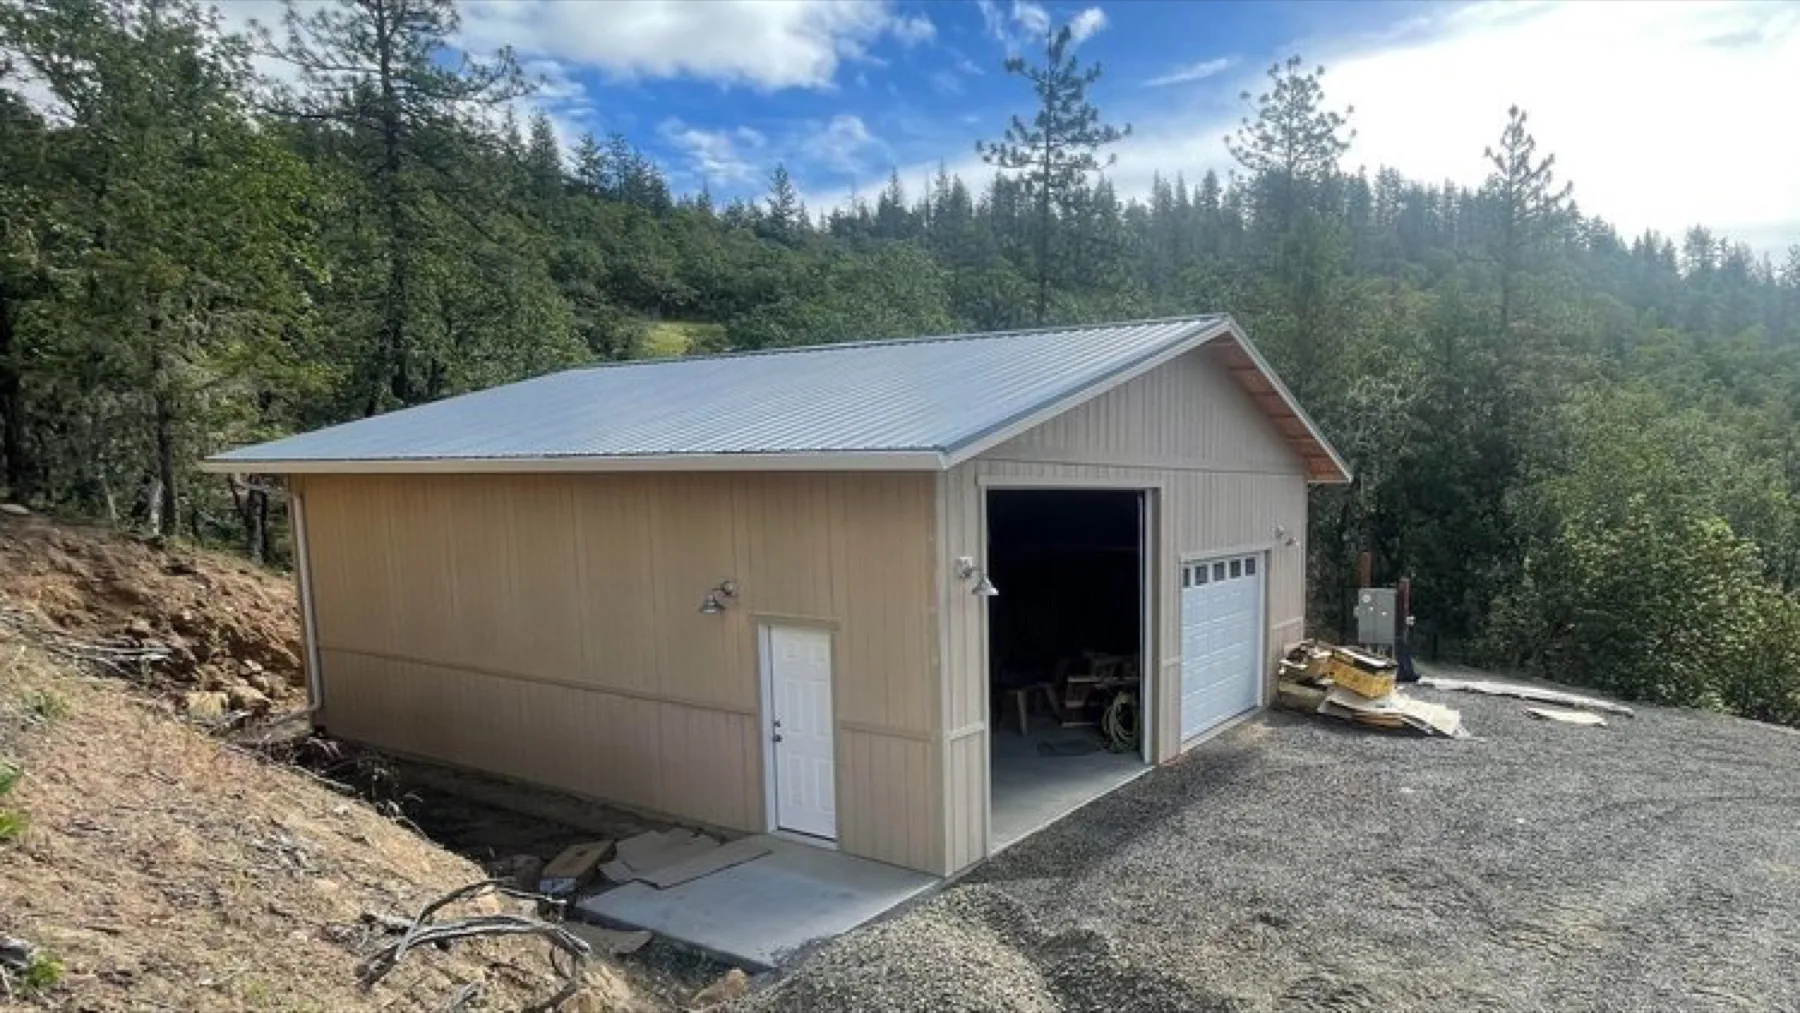
The Shed Guys can evaluate the site, help with permits and utility coordination as needed, prepare the location, and build the lean-to through one local team.
Service area: Jackson and Josephine counties, including Central Point, Medford, Jacksonville, Grants Pass, Ashland, and surrounding communities.
If you have something different in mind, our team is ready to talk it through.
The name refers to the single-slope roof style. A lean-to can be positioned beside another building or built as a modern freestanding structure.
Drainage, nearby structures, appearance, and access all matter. Schedule a free site visit and we will help determine the direction that works best for your property.
Absolutely. Available sizes, doors, windows, siding, roofing, storage, and finish options can be combined around your lifestyle.
Yes. We offer free site visits and can help coordinate setbacks, permitting, utility locates, access, and preparation as needed.
Explore the services most closely connected to this project.
Tell us what you need and we will help you find the right next step.