4888 Airway Drive, Central Point
Serving Jackson and Josephine counties

4888 Airway Drive, Central Point
Serving Jackson and Josephine counties
Small-space projects with help coordinating the details from the ground up.
ADU and tiny home projects involve more decisions than a storage building, so let us help coordinate the work from the ground up. We can discuss permitting, engineering, foundation, structure, roofing, paint, interior finishes, utilities, and the steps needed to turn a small footprint into a home.
A free site visit is the best place to begin the conversation about space, approvals, utilities, access, and the way you want to live.
Every property and intended use is different. We will help identify the approvals and professional services your project may need without expecting you to arrive with every answer.
Use engineered plans to shape rooms, circulation, storage, light, and long-term use.
Let one point of contact help coordinate permitting, site work, foundation, utilities, and construction details.
We will help connect aesthetics, longevity, access, structure, finishes, utilities, and approvals.
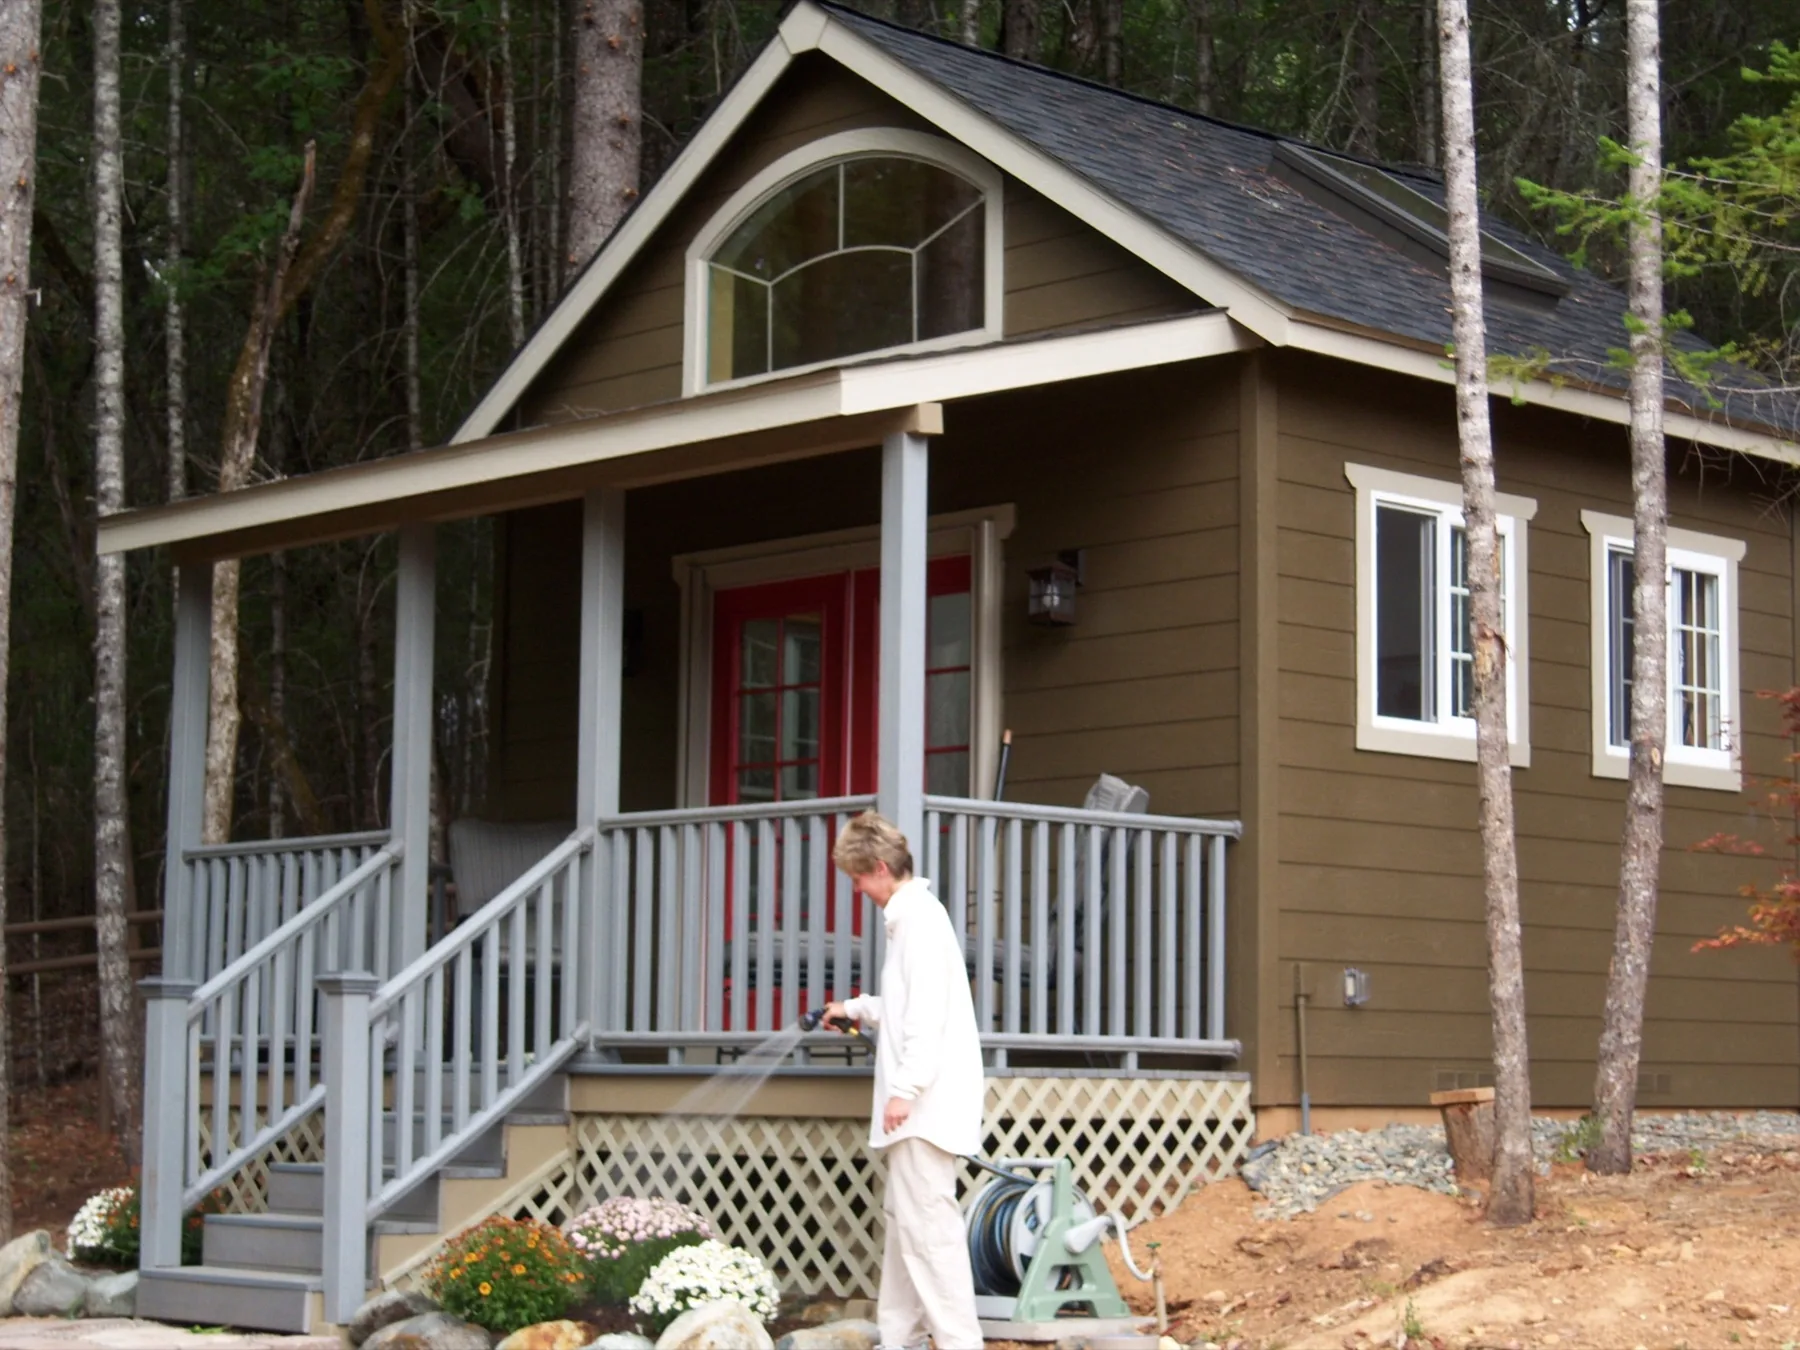
Start with who will use the space and how you want it to feel.
We will help review access, setbacks, grade, drainage, foundation, and utility routes.
Explore insulation, walls, ceilings, flooring, cabinetry, fixtures, storage, and finishes.
Our team can help organize permitting, plans, engineering, energy, sanitation, and inspection needs.
You bring the idea. We will help organize the decisions, site needs, and next steps.
Share how you want to use the adus and tiny homes and what matters most to you.
We will review access, placement, grade, drainage, and the surrounding property with you.
Our team will help coordinate the structure, options, site work, and next steps.
We will carry the approved plan through construction and review the finished project with you.
We will help turn the big questions into a practical path forward for design, pricing, approvals, and construction.
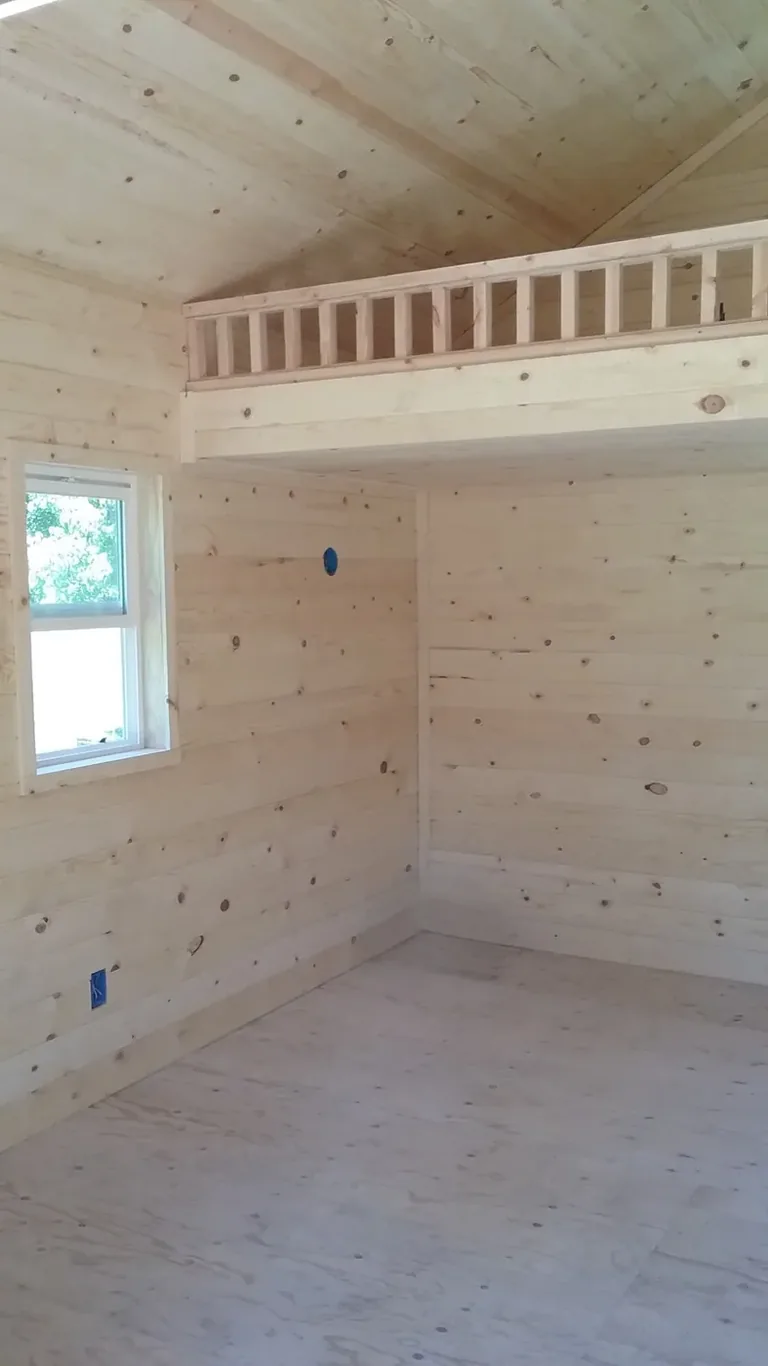
The Shed Guys is equipped to coordinate approved site preparation, concrete, structure, interior work, and related project details through one local point of contact.
Service area: Jackson and Josephine counties, including Central Point, Medford, Jacksonville, Grants Pass, Ashland, and surrounding communities.
If you have something different in mind, our team is ready to talk it through.
Electrical, plumbing, water, sewer, or septic can be included or coordinated when desired, or you can choose to handle your own utility work.
Absolutely. We can handle and coordinate site preparation and concrete work around the approved plans.
Pricing becomes more accurate after the site visit, utility locations are understood, and the plans and project details are developed.
Yes. We can help coordinate permitting, plans, engineering, and other professional services when the project calls for them.
Explore the services most closely connected to this project.
Tell us what you need and we will help you find the right next step.