4888 Airway Drive, Central Point
Serving Jackson and Josephine counties

4888 Airway Drive, Central Point
Serving Jackson and Josephine counties
Utility-model shed, barn, and lean-to kits for hands-on customers.
Ready-to-assemble kits bring Shed Guys building components and guidance to hands-on customers who want to manage the assembly. Utility-model kits are available in shed, barn, and lean-to styles, with options that can be selected around your needs.
We will explain what comes with the kit, help you think through delivery or pickup, and point you toward the tools and preparation that make assembly easier.
RTA kits are intended for customer assembly, but you can always call us if you need guidance or want to discuss labor options.
Choose from shed, barn, and lean-to directions in the Utility model.
We will deliver as close to the build site as a pickup and trailer can safely reach when the path is clear.
The kit includes the building components and selected options. You provide the labor, tools, and fasteners, and we can help you understand what works best.
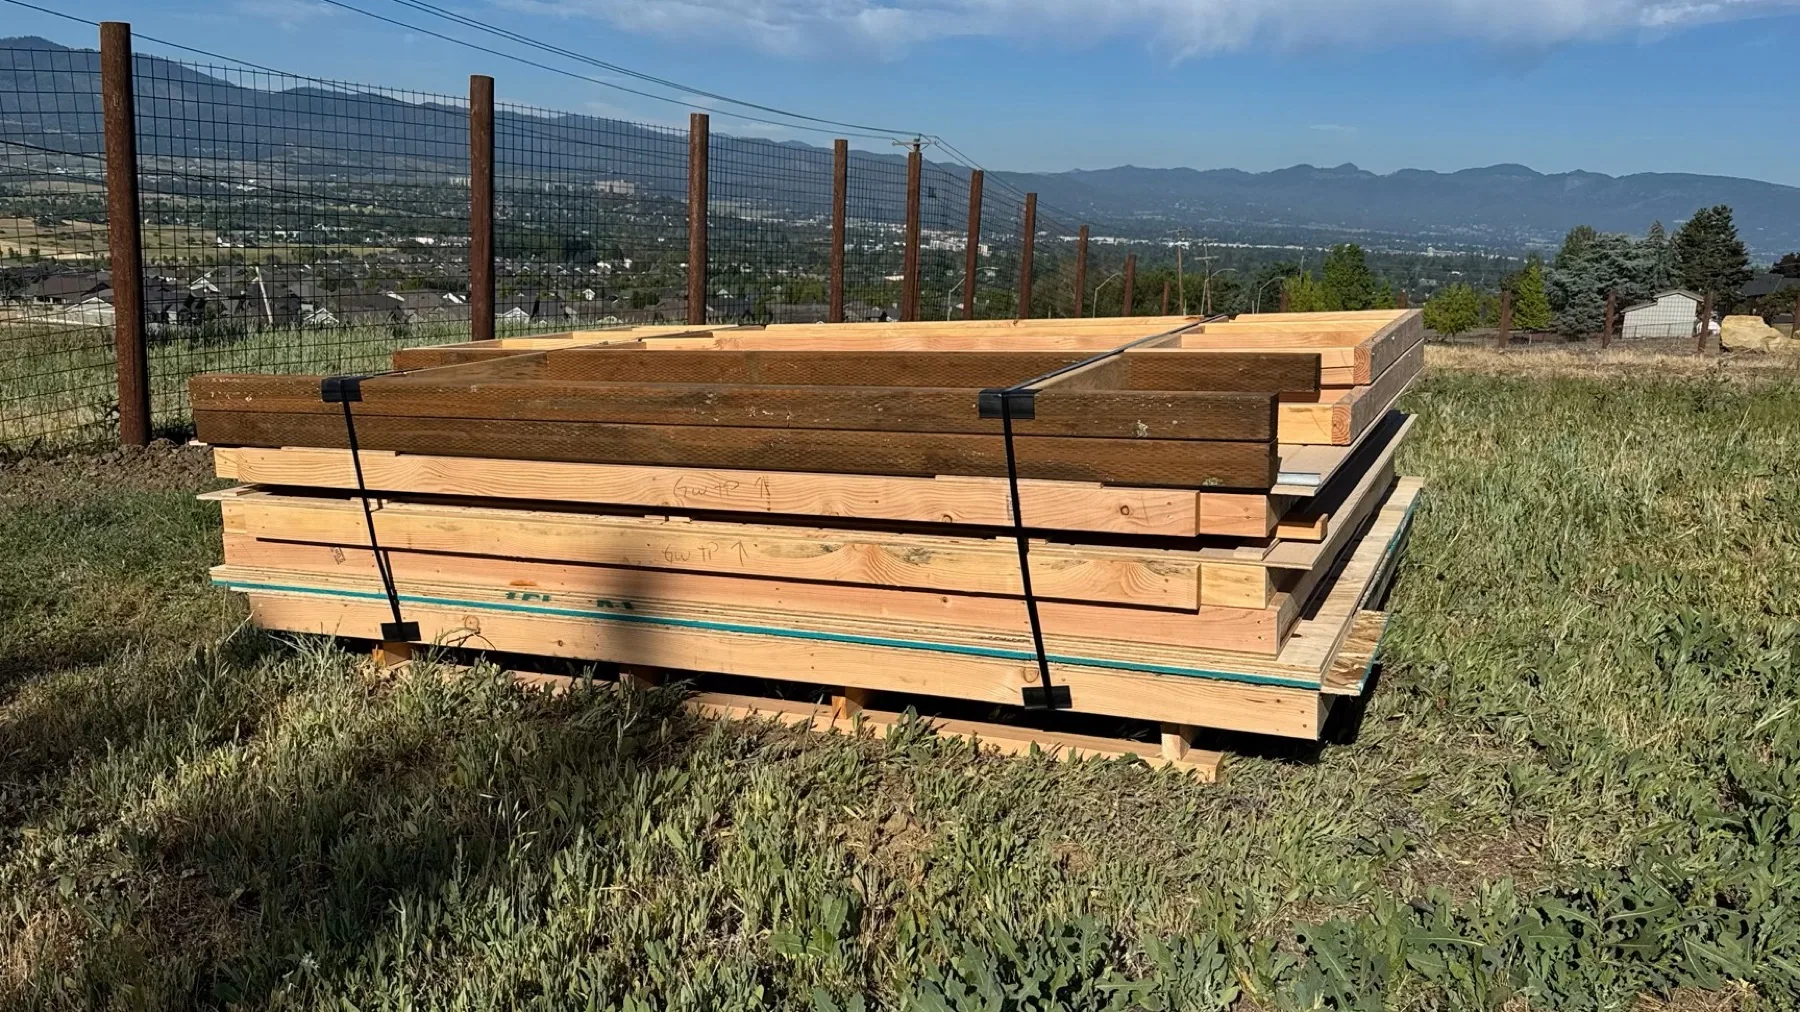
Utility-model kits are available in shed, barn, and lean-to styles.
We will help you understand the base and clear access needed for delivery and a smooth start.
Your crew supplies labor, tools, and fasteners, while our team provides the kit components and guidance.
Available doors, windows, ramps, insulation, vents, and other additions can be selected to fit your needs.
You bring the idea. We will help organize the decisions, site needs, and next steps.
Share how you want to use the rta kits and what matters most to you.
We will review access, placement, grade, drainage, and the surrounding property with you.
Our team will help coordinate the structure, options, site work, and next steps.
Your crew supplies the assembly labor, tools, and fasteners. Our team provides the kit components, instructions, and guidance, and helps you plan delivery or pickup.
A prepared base, clear access, organized tools, and a capable crew help the project begin smoothly.
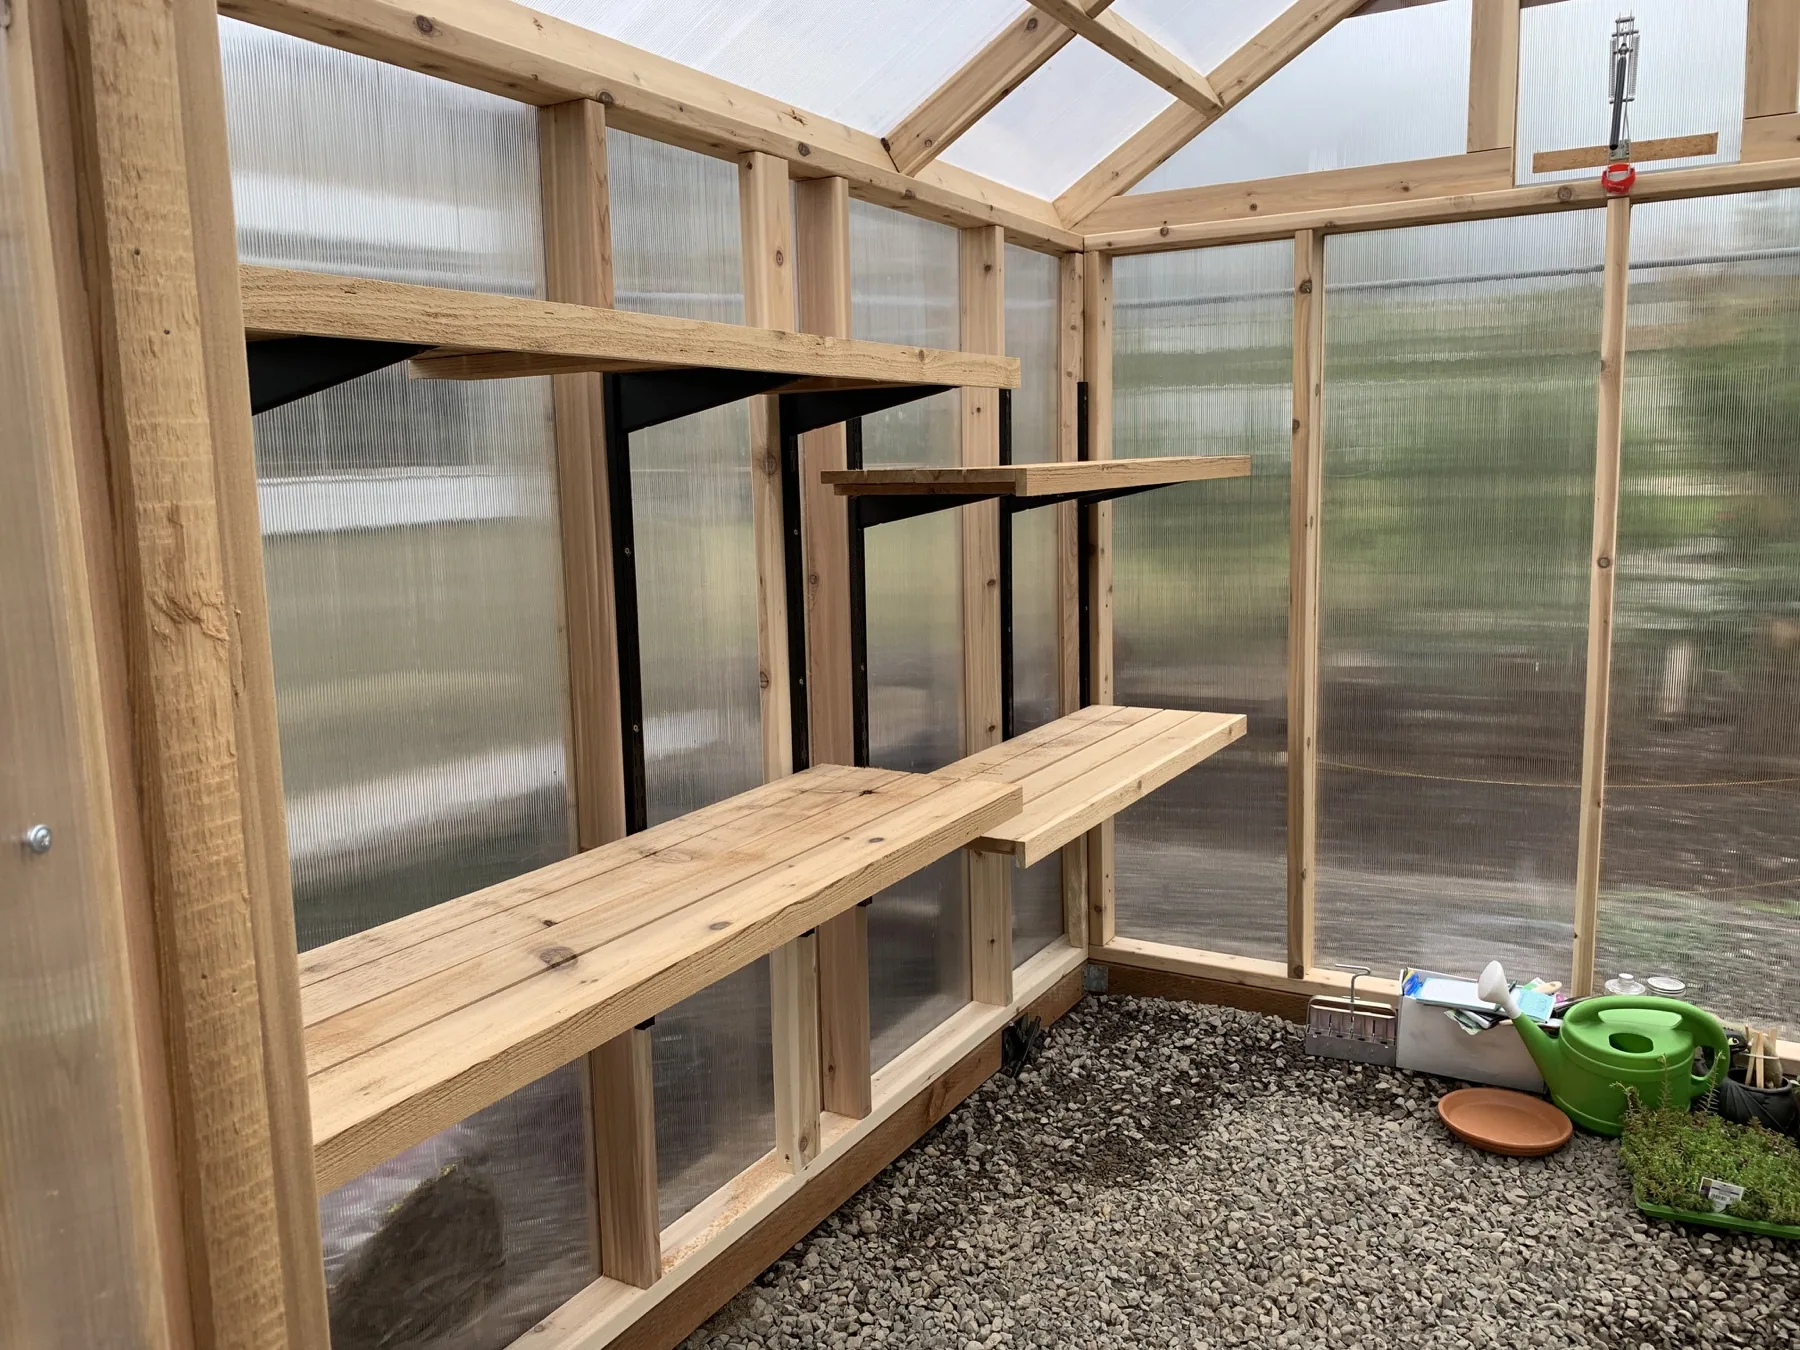
The Shed Guys provides Utility-model shed, barn, and lean-to kits with instructions, delivery or pickup options, and local guidance when questions come up.
Service area: Jackson and Josephine counties, including Central Point, Medford, Jacksonville, Grants Pass, Ashland, and surrounding communities.
If you have something different in mind, our team is ready to talk it through.
RTA kits are intended for customer assembly. If you need labor or additional help, call us and we will discuss available options.
RTA kits are available as Utility-model sheds, barns, and lean-tos.
Foundation bricks, the floor, walls, roof system, door, and roofing are included with the kit. Fasteners, tools, and labor are supplied by the customer, and add-on options are available.
Yes. Available doors, windows, ramps, insulation, vents, and other additions can be reviewed with our team so we can guide you toward what works for your situation.
Explore the services most closely connected to this project.
Tell us what you need and we will help you find the right next step.