4888 Airway Drive, Central Point
Serving Jackson and Josephine counties

4888 Airway Drive, Central Point
Serving Jackson and Josephine counties
Custom shelters and structures planned around your animals.
Chicken coops, dog houses, horse shelters, catios, and other animal structures need more than a generic shell. We will shape the plan around ventilation, cleaning access, weather protection, security, feeding routines, animal movement, and the caretaker’s daily workflow.
The structure can be planned around both the animal’s needs and the comfort of the person providing care.
Tell us about the animals, property, and routine. We will help identify the ventilation, containment, drainage, access, and utility details worth considering.
Build around the animal’s needs, the caretaker’s routine, and the property’s weather exposure.
Customize doors, locations, cleaning routes, feed storage, and maintenance areas around everyday care.
Add features that help secure doors, windows, enclosure transitions, and even the ground.
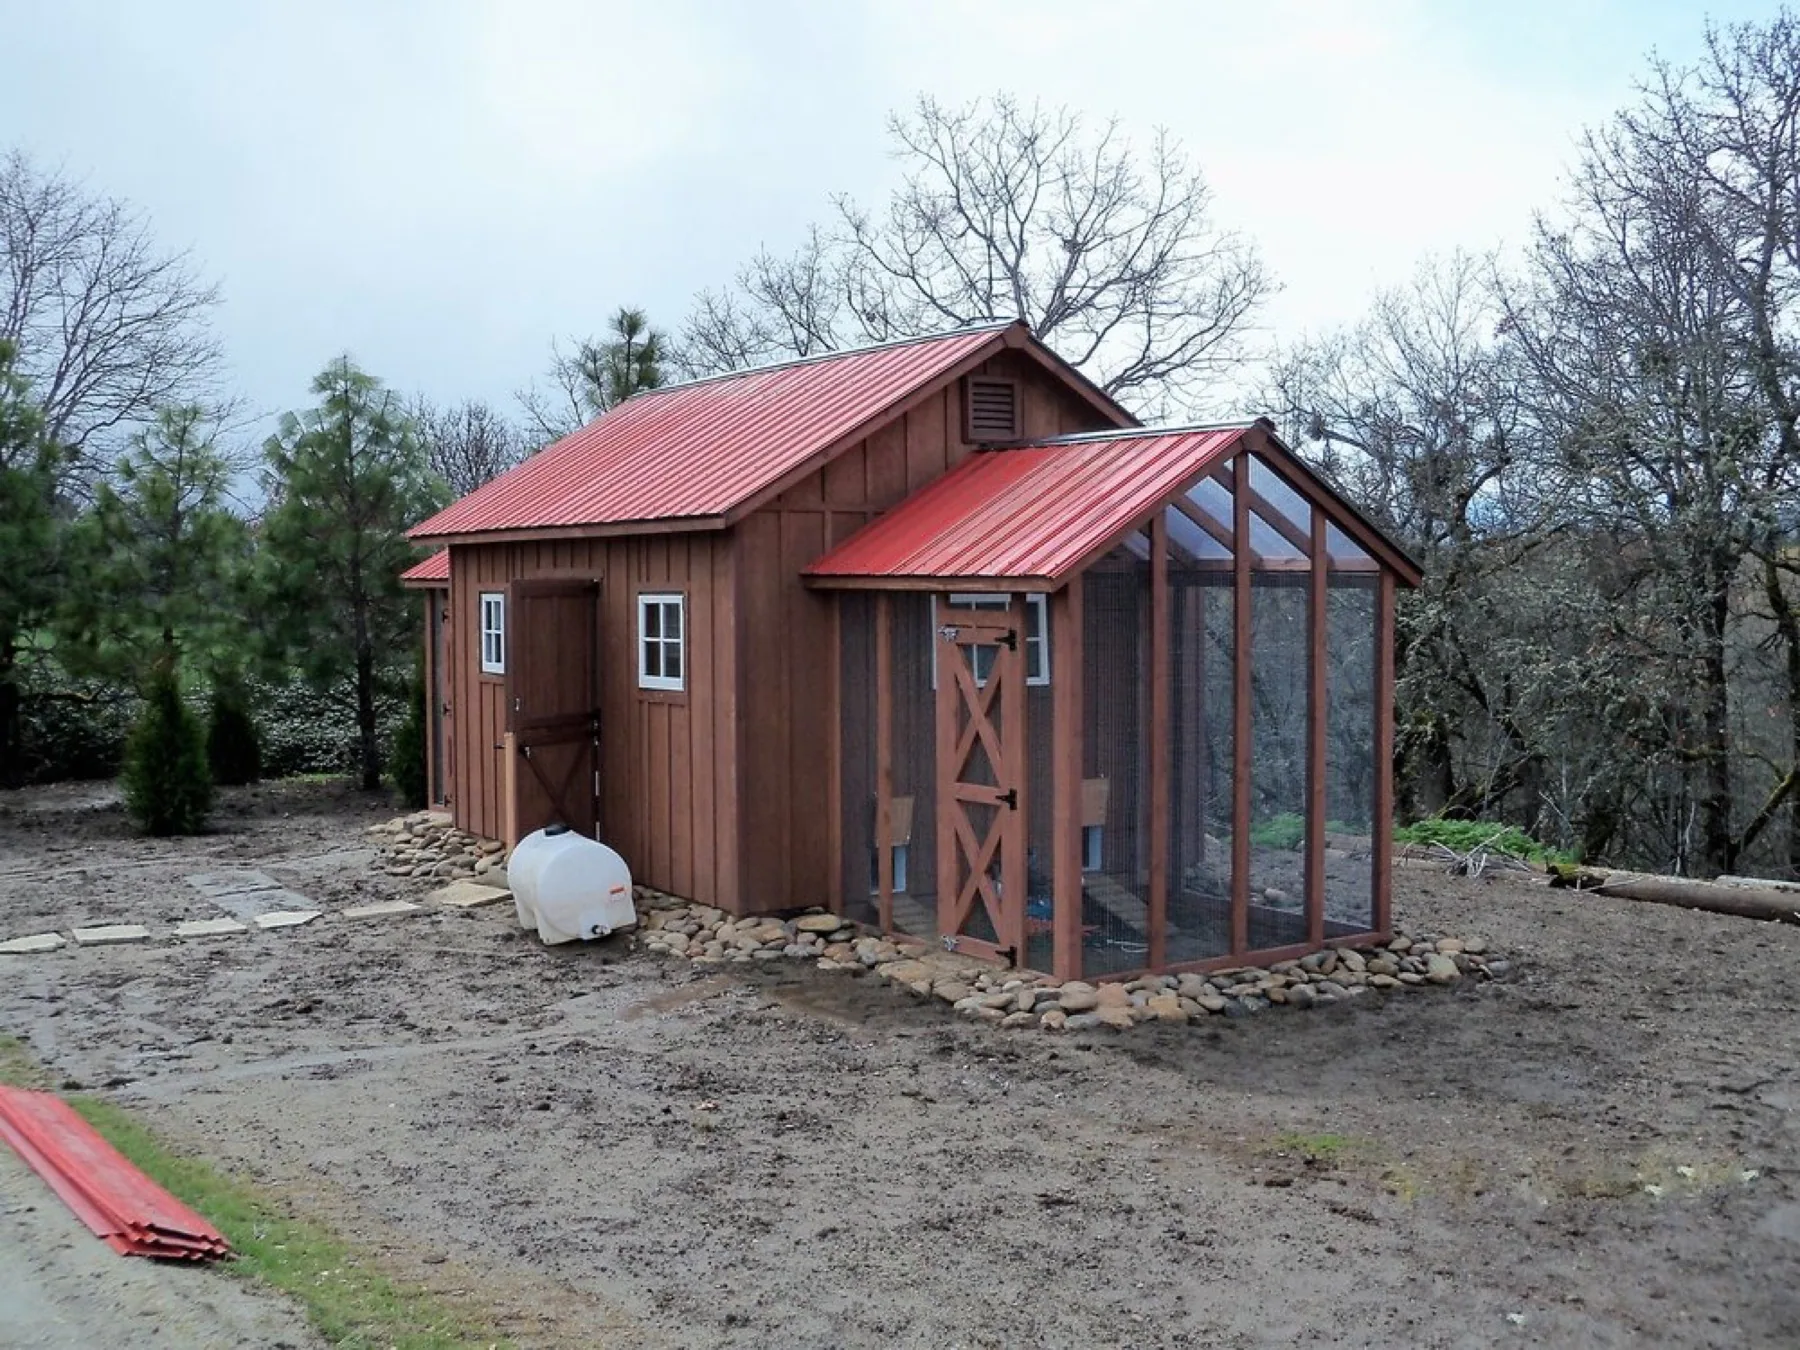
Species, number, size, behavior, and future needs help shape space and separation.
Airflow, shade, moisture, wind, and seasonal exposure guide openings and placement.
Floors, doors, storage, drainage, and access can simplify regular care.
Runs, gates, latches, windows, and transitions can be selected around the intended animals.
You bring the idea. We will help organize the decisions, site needs, and next steps.
Share how you want to use the animal structures and what matters most to you.
We will review access, placement, grade, drainage, and the surrounding property with you.
Our team will help coordinate the structure, options, site work, and next steps.
We will carry the approved plan through construction and review the finished project with you.
A free site visit helps us understand drainage, sun, wind, mud, vehicle access, and the route between the structure and the rest of the property.
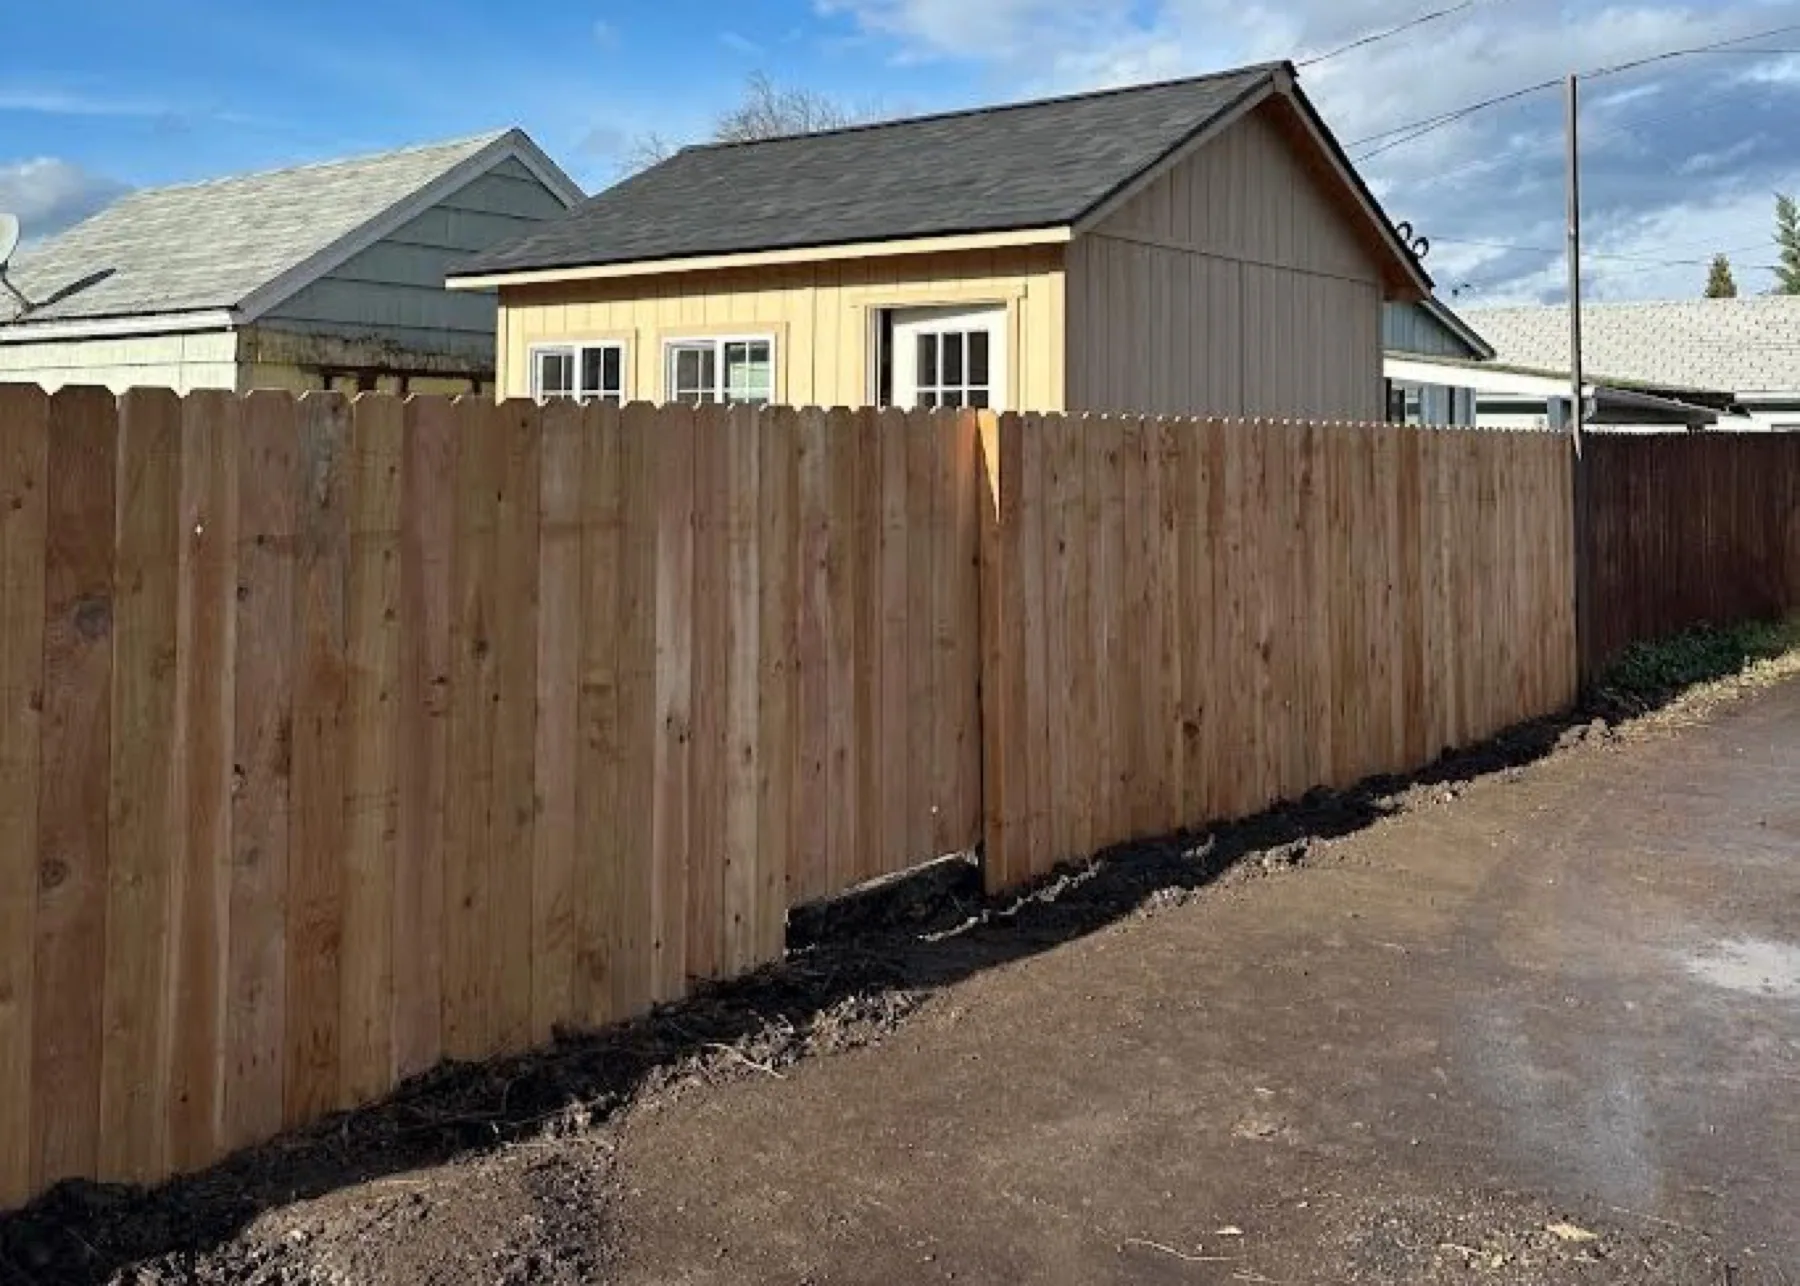
The Shed Guys can build structures for outdoor animals and coordinate the enclosure, site, access, and available supporting work around your needs.
Service area: Jackson and Josephine counties, including Central Point, Medford, Jacksonville, Grants Pass, Ashland, and surrounding communities.
If you have something different in mind, our team is ready to talk it through.
We can discuss a custom structure for any outdoor animal, including chickens, dogs, cats, horses, and other property needs.
We consider the animal, enclosure size, openings, weather exposure, and cleaning routine when shaping ventilation.
Yes. Runs, gates, doors, windows, latches, and related security features can be discussed as part of the project.
Grade, drainage, mud control, access, and base materials may affect the plan. A free site visit helps us recommend the next step.
Explore the services most closely connected to this project.
Tell us what you need and we will help you find the right next step.