4888 Airway Drive, Central Point
Serving Jackson and Josephine counties

4888 Airway Drive, Central Point
Serving Jackson and Josephine counties
Custom sheds designed around your life, property, and plans.
We start by learning what you need now, what you may need later, and how the building should fit your property. From storage and hobbies to workshops and everyday organization, we will help you compare Utility, Classic, and Highline directions and shape a building that feels like it belongs to you.
A useful shed has room for what you store and for the way you move through it. A simple list and sketch can make the first conversation more productive. You do not need finished plans to get started.
Start with the mower, equipment, workbench or other items that take the most room. Note their height and the space needed to move them through an opening. Add the items you expect to keep using or storing later.
Mark where you would enter, reach frequently used items and work. Include room to open doors and move around stored items. Tell us if a ramp, wider opening, work area or separate storage zone is part of the idea.
Bring the sketch to a free site visit. We can discuss the footprint, openings and options alongside placement, access, grade, drainage and the foundation. Dimensions and project requirements need to be confirmed before the building plan is finalized.
For option ideas, explore doors, windows, ramps and storage accessories, or look at available interior finish packages.
Your shed can be customized from the foundation to the interior so it supports the way you live, work, and organize your property.
Not sure which model or option is right for you? Tell us what you have in mind and we will help you find a comfortable starting point. If you need space for potting or growing, explore garden structures.
We will help customize the foundation, access, layout, and interior around what the building needs to do.
Choose options and details that support your immediate needs, hobbies, and future plans.
Explore construction styles, siding, rooflines, paint, overhangs, decks, and other details that help the building feel at home on your property.
We can help you choose between Utility, Classic and Highline, then plan the size, access and options around your routine.
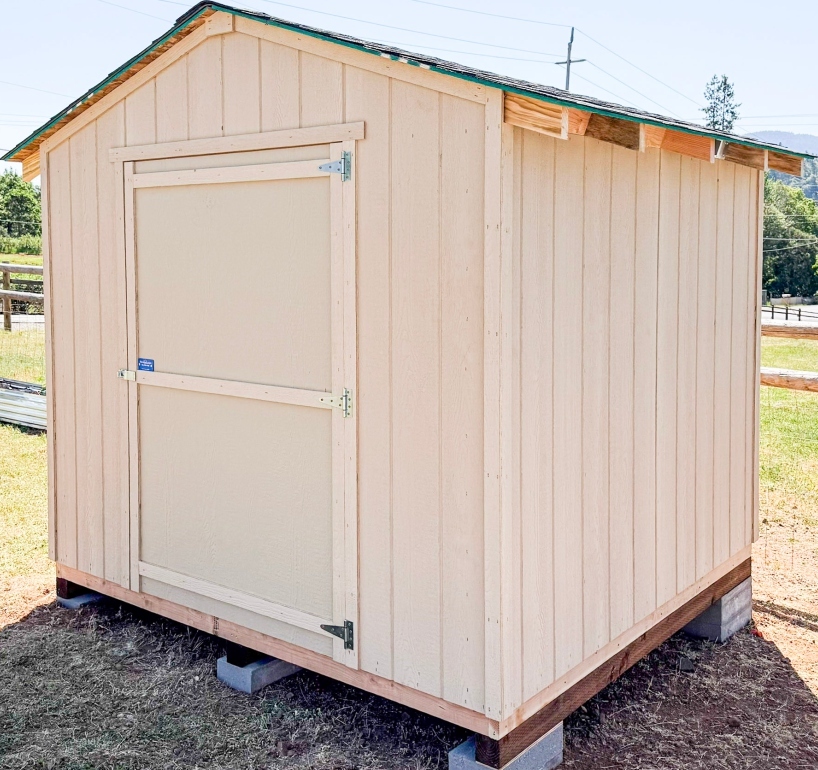
Utility. Single door with a padlock hasp.
A straightforward starting point
Utility model features include a 4-foot shed door with chrome hinges and a hasp for a padlock. Wall studs are spaced 24 inches apart, measured center to center. The panels beneath the roofing are 7/16-inch oriented strand board (OSB), a wood structural board.
Size labels need a closer look: the Utility model information lists an 8 x 10-foot building with an actual footprint of 8 feet by 9 feet 6 inches. We will confirm the outside dimensions and usable interior space with you.
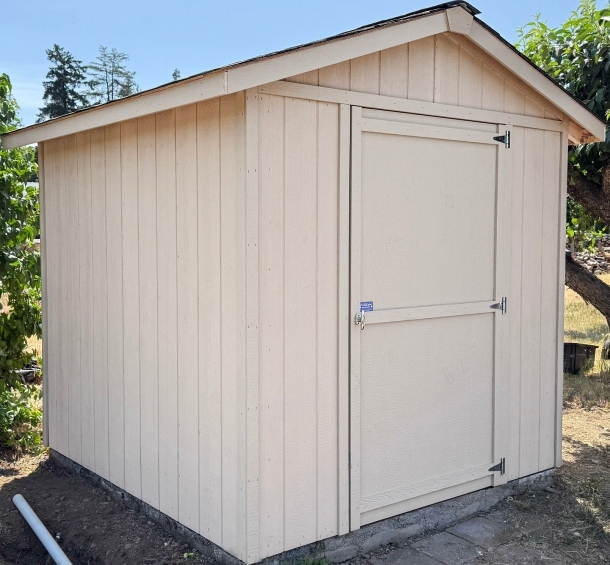
Classic. Exterior trim around the roofline.
Trim and door-hardware details
Classic adds exterior trim, adjustable door hardware and a locking T-handle. Like Utility, it includes a 4-foot shed door, wall studs spaced 24 inches center to center and 7/16-inch OSB panels beneath the roofing.
We can help choose the size, openings and exterior finish that suit your needs.
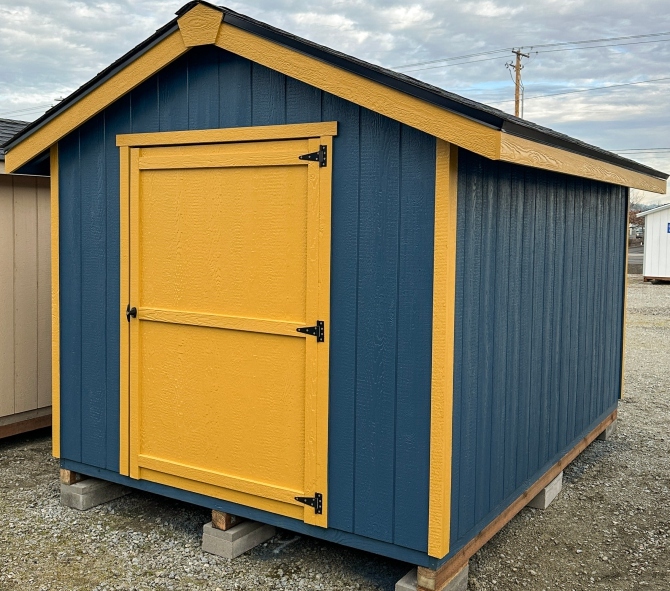
Highline. Two-tone paint and black hinges.
Paint and construction details
Highline includes custom two-tone paint, a locking T-handle, adjustable door hardware and a textured metal plate at the base of the doorway. Wall studs are spaced 16 inches center to center. Half-inch plywood panels and a protective layer beneath the roofing complete the roof base.
We can explain the construction differences and help determine which included features and additional options suit your project.
Doors and ramps affect how items enter. Windows and vents affect light and airflow. Shelves, lofts, benches and interior finishes affect how you use the space. We will confirm available choices, compatible options and the complete scope for your selected model.
We will confirm current model specifications, available options and everything included in your project proposal.
Every shed is built to order and installed on site. Tell us what you need to store or how you want to use the space. We can help you choose a size, layout and options for your property.
If you would like to assemble the shed yourself, our kits have a delivery or pickup option. We can help you choose a kit and talk through the arrangements.
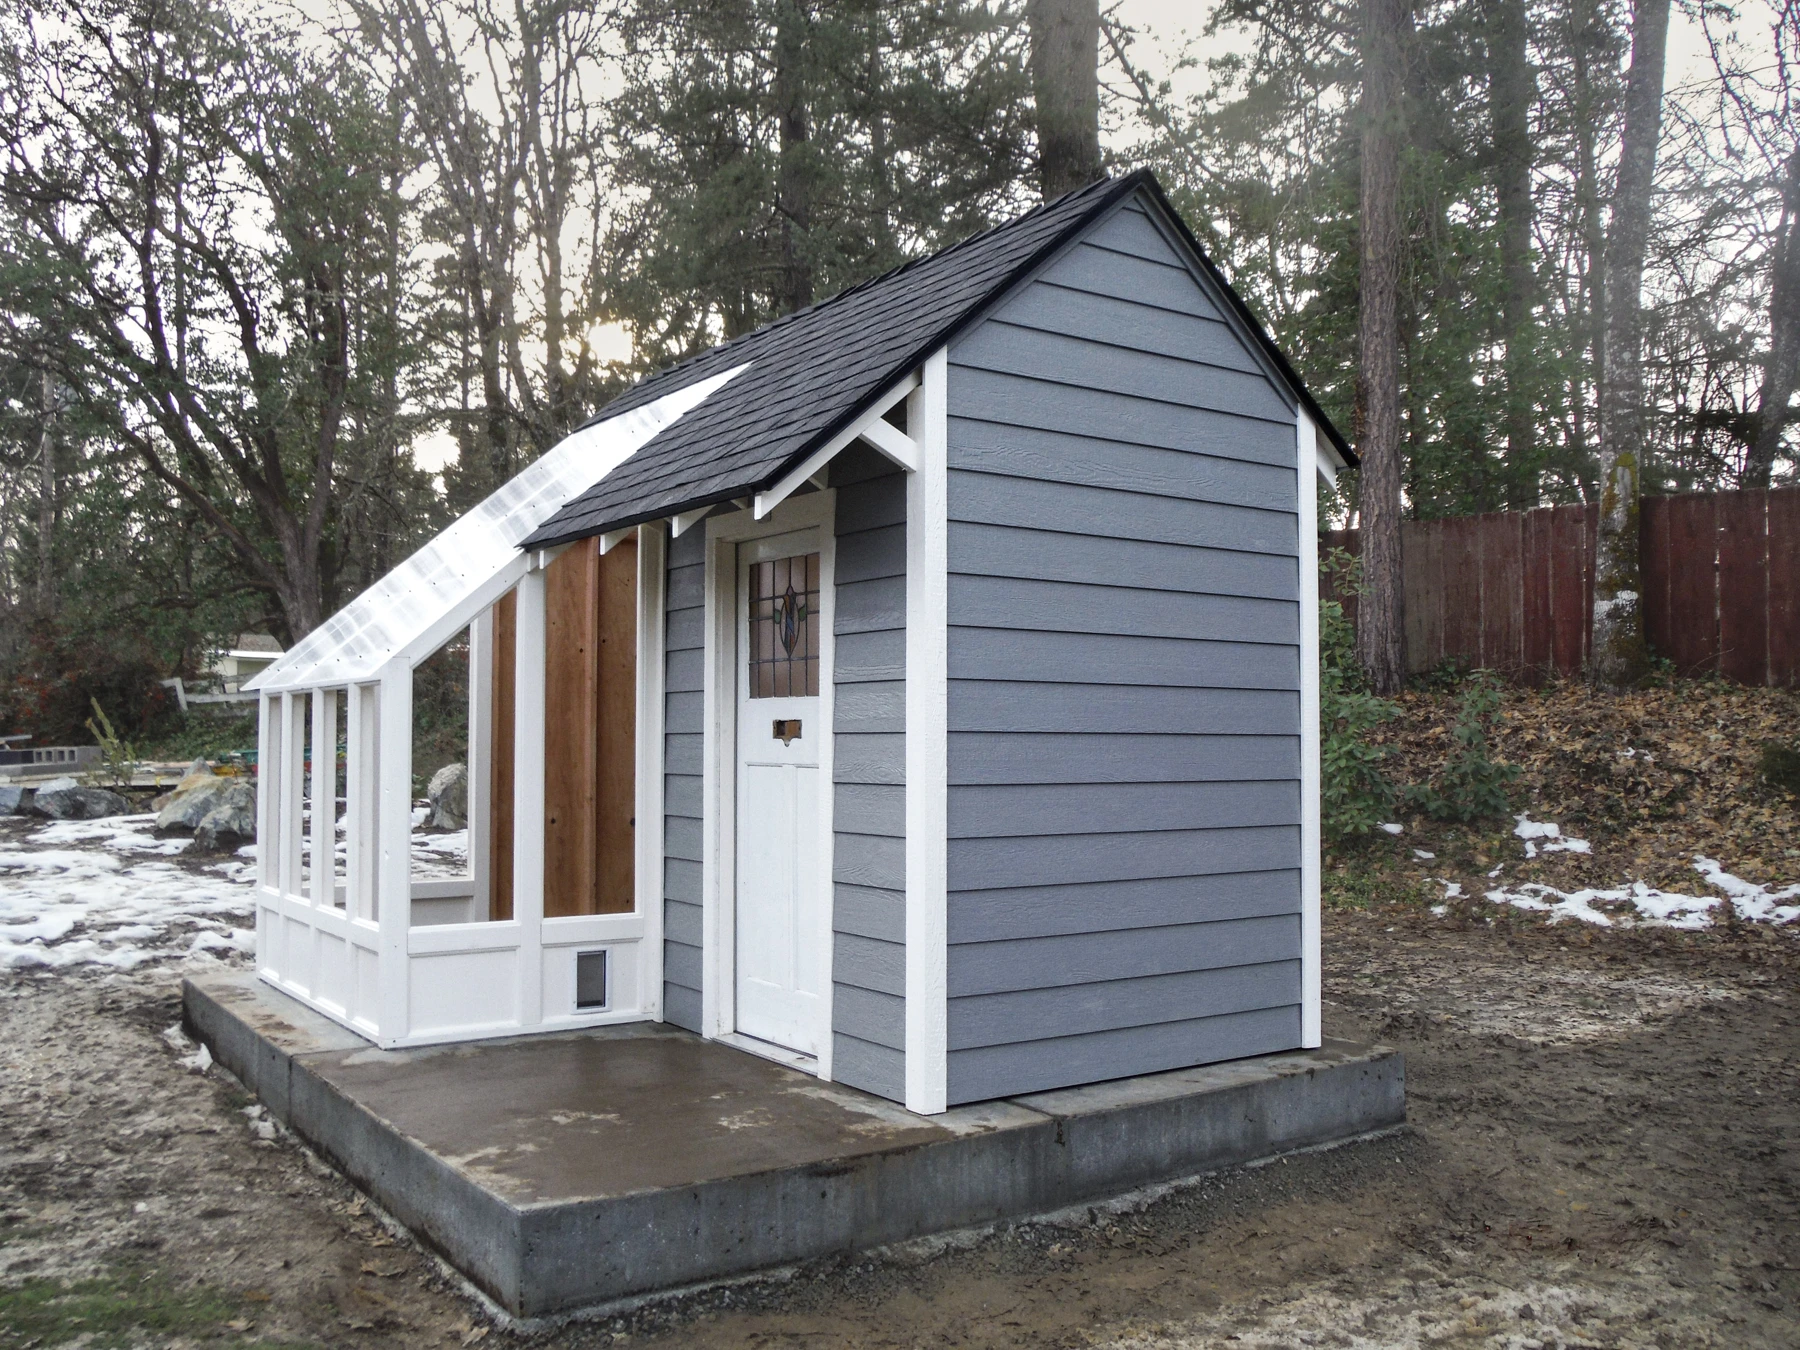
Use this project photo to start a conversation about the details you want in your own building.
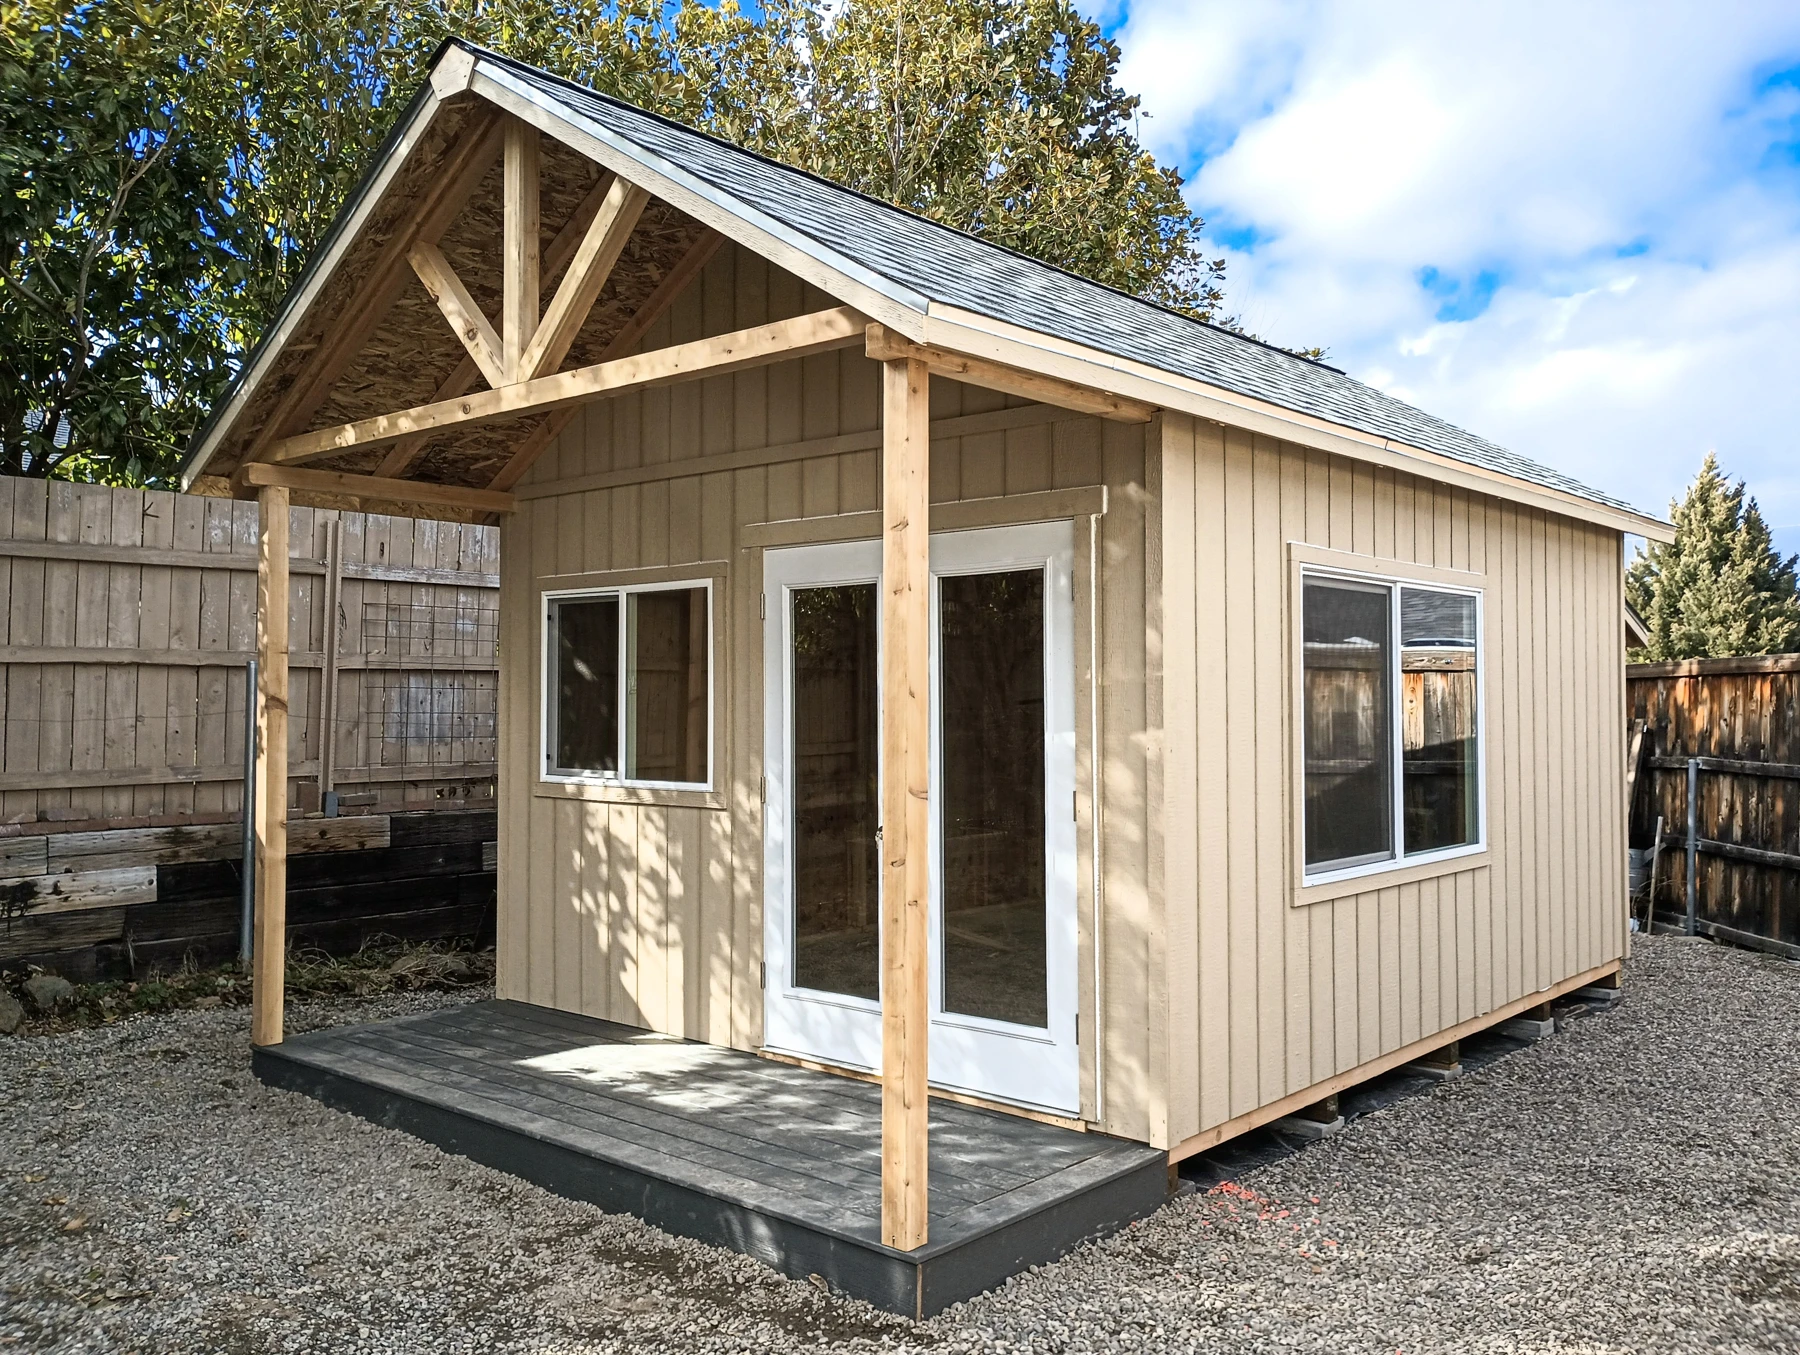
A shed with a covered entry, windows on two walls and exposed porch framing.
The photo shows windows on the front and side. Compare window positions with where you plan to store items or work.
The door is sheltered by the porch roof. We can help plan an entrance that suits your building and property.
This building pairs a gabled roof with exposed porch framing, siding and trim. We can discuss the exterior details you want for your building.
You bring the idea. We will help organize the decisions, site needs, and next steps.
Share how you want to use the sheds and what matters most to you.
We will review access, placement, grade, drainage, and the surrounding property with you.
Our team will help coordinate the structure, options, site work, and next steps.
We will carry the approved plan through construction and review the finished project with you.
We plan the building, options and property work together, helping you choose the model and size that fit your needs.
Building and included features
We will confirm the model, dimensions, door arrangement and included finishes with you.
Options you choose
We can help choose windows, ramps, lofts, shelving and interior finishes for your building, and explain which features are included or added separately.
Property and project scope
We will review placement, access, ground slope, drainage and foundation needs. Your proposal will set out the site preparation and on-site construction for your shed, including who handles each part before scheduling.
Tell us your priorities and any budget you have in mind at a free site visit. If you are unsure what the project needs, we will guide you through the building, options and site work, then set out what is included in your proposal.
The Shed Guys can coordinate your shed, site evaluation, preparation, concrete, on-site construction and available finish work through one local team.
Service area:
Jackson and Josephine counties, including Central Point, Medford, Jacksonville, Grants Pass, Ashland, and surrounding communities.
If you have something different in mind, our team is ready to talk it through.
Most options can be added to many models, including door upgrades, windows, ramps, lofts, vents, shelving, and finish details. If you do not see the option you need, contact us and we will talk it through.
Sheds are heavy and benefit from a sturdy base. Three-quarter-minus aggregate, decomposed granite, and concrete are common choices we can provide. A free site visit helps us recommend the best approach for your building and property.
Delivery and installation are available throughout our primary service area. If your property is farther away, contact us and we will discuss what is possible.
Utility, Classic, and Highline models offer different looks and features. Tell us how you want to use the building and we will help you compare the best starting points.
Explore the services most closely connected to this project.
Tell us what you need and we will help you find the right next step.