4888 Airway Drive, Central Point
Serving Jackson and Josephine counties

4888 Airway Drive, Central Point
Serving Jackson and Josephine counties
Barn-style buildings with extra height for storage, work, hobbies, and property needs.
Barn-style buildings are not only for the country. Their roof configuration makes them a strong choice for lofts, tall equipment, generous overhead storage, workshops, and property uses that need more vertical room than a traditional shed.
A barn-style roof can create useful space above the main floor while maintaining room for equipment, projects, and daily access below.
Have a use that does not fit a standard description? Bring us the idea and we will help shape the building around it.
Create space for landscape tools, feed, seasonal supplies, and property equipment that benefits from extra height.
Plan room for a workbench, garden projects, hobbies, and overhead storage. We can also discuss the steps involved in creating a permitted guest space.
Explore covered storage and animal-related uses with ventilation, cleaning access, and other practical options.
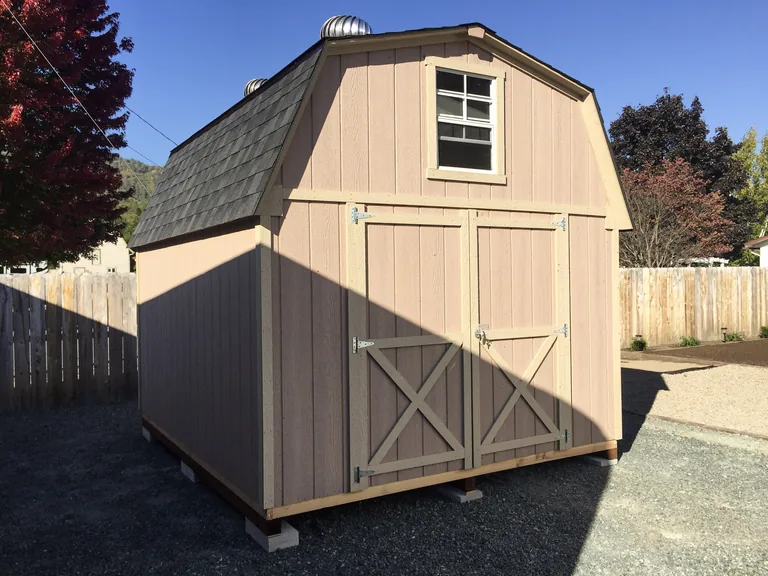
We will help compare roof height, loft space, and the way you want to use the upper portion of the building.
Door size and placement can be planned around equipment, supplies, vehicles, or animal care.
Work zones, storage, light, ventilation, and future finishing can be considered from the beginning.
Siding, trim, paint, roofing, windows, porches, and other options can help the barn fit your property.
You bring the idea. We will help organize the decisions, site needs, and next steps.
Share how you want to use the barns and what matters most to you.
We will review access, placement, grade, drainage, and the surrounding property with you.
Our team will help coordinate the structure, options, site work, and next steps.
We will carry the approved plan through construction and review the finished project with you.
A site visit helps us understand height, access, placement, foundation needs, and the details that will make the barn work well.
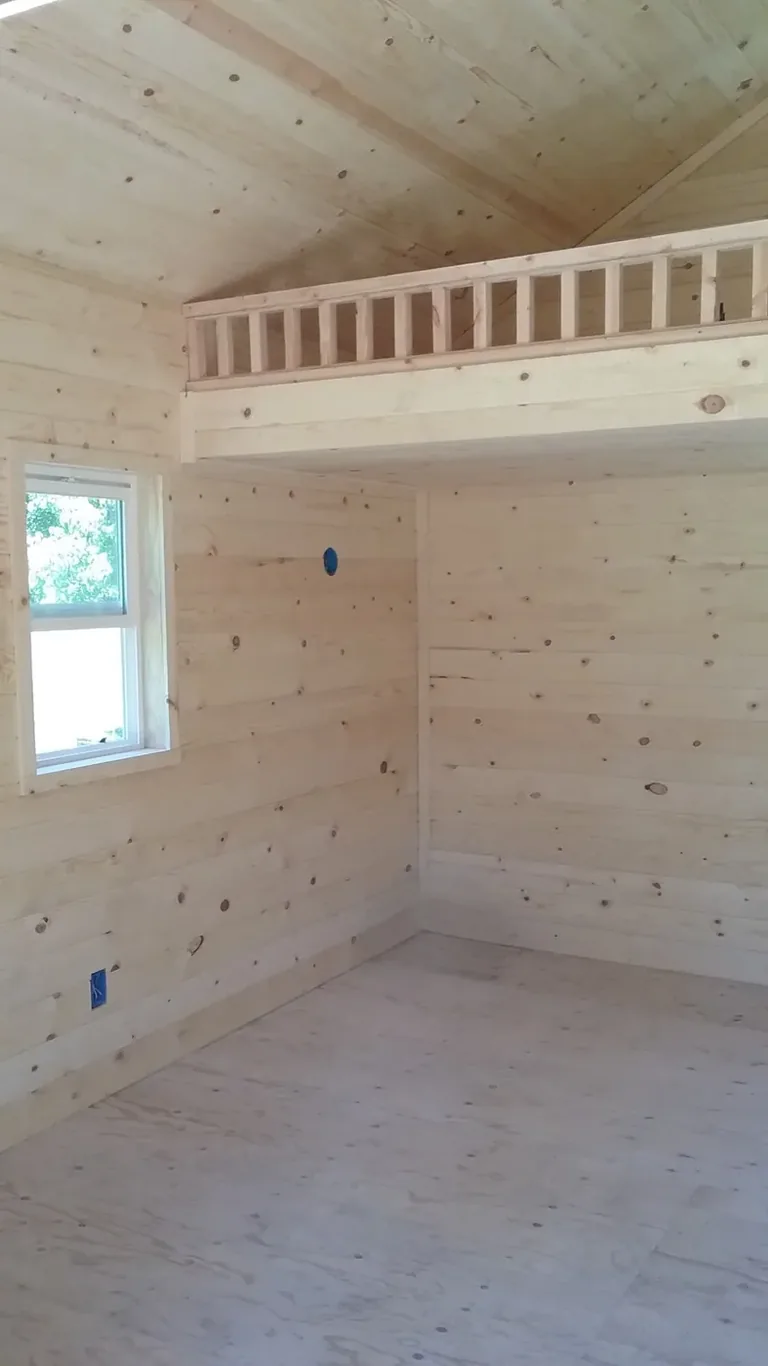
The Shed Guys can coordinate the barn-style building with site preparation, concrete, delivery, installation, and available finish work.
Service area: Jackson and Josephine counties, including Central Point, Medford, Jacksonville, Grants Pass, Ashland, and surrounding communities.
If you have something different in mind, our team is ready to talk it through.
Barns can support equipment, workshops, hobbies, storage, animal-related uses, and other custom ideas that benefit from extra height.
Yes. Loft space is one of the main benefits of a barn-style roof, and we can help plan access and storage around the intended use.
We can discuss the structure, permitting, plans, utilities, and finishes that may be needed for a permitted guest space.
Yes. A free site visit helps us coordinate access, preparation, drainage, and the appropriate foundation with the building plan.
Explore the services most closely connected to this project.
Tell us what you need and we will help you find the right next step.