4888 Airway Drive, Central Point
Serving Jackson and Josephine counties

4888 Airway Drive, Central Point
Serving Jackson and Josephine counties
Gazebos and pergolas designed for shade, gathering, and everyday use.
A gazebo or pergola can define an outdoor room for dining, conversation, relaxation, or connection to a deck or kitchen. We will help plan the footprint, roof, foundation, furniture, views, access, and surrounding circulation together.
Placement can protect comfort and views while keeping paths open around the structure.
Tell us how you want to use the space and we will help coordinate the foundation, comfort features, utilities, and approvals that may be needed.
Create room for tables, seating, serving, and comfortable movement.
Plan around sun, rain, wind, roof coverage, and seasonal use.
Connect the structure with decks, kitchens, gardens, doors, and yard circulation.
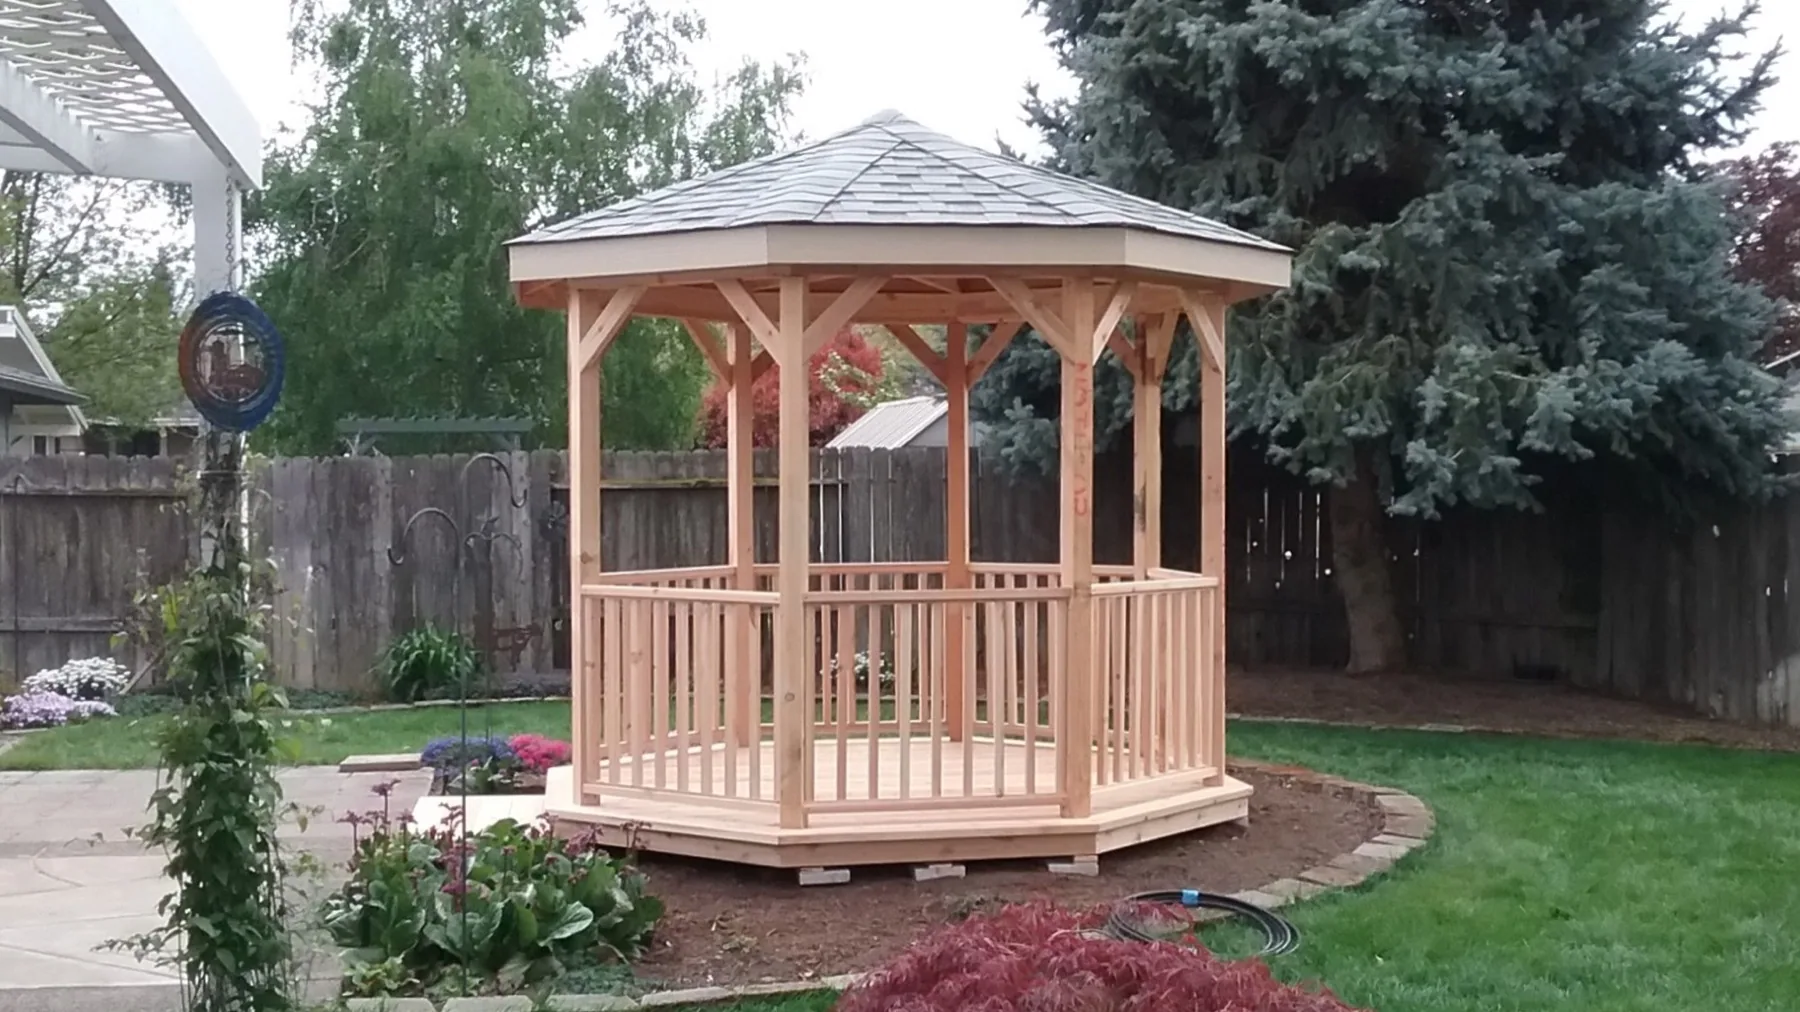
Choose a position that supports shade, privacy, scenery, and convenient access.
Explore roof shape, roofing, posts, trim, and finish options that complement the property.
We will help coordinate grade, drainage, concrete, deck integration, and support needs.
Lighting, power, screens, fans, heaters, and other additions can be discussed early.
Compare the roof coverage, shade and everyday use you want before choosing the outdoor structure.
You bring the idea. We will help organize the decisions, site needs, and next steps.
Share how you want to use the gazebos and pergolas and what matters most to you.
We will review access, placement, grade, drainage, and the surrounding property with you.
Our team will help coordinate the structure, options, site work, and next steps.
We will carry the approved plan through construction and review the finished project with you.
A free site visit helps us consider sun, wind, drainage, views, furniture, and walking patterns together.
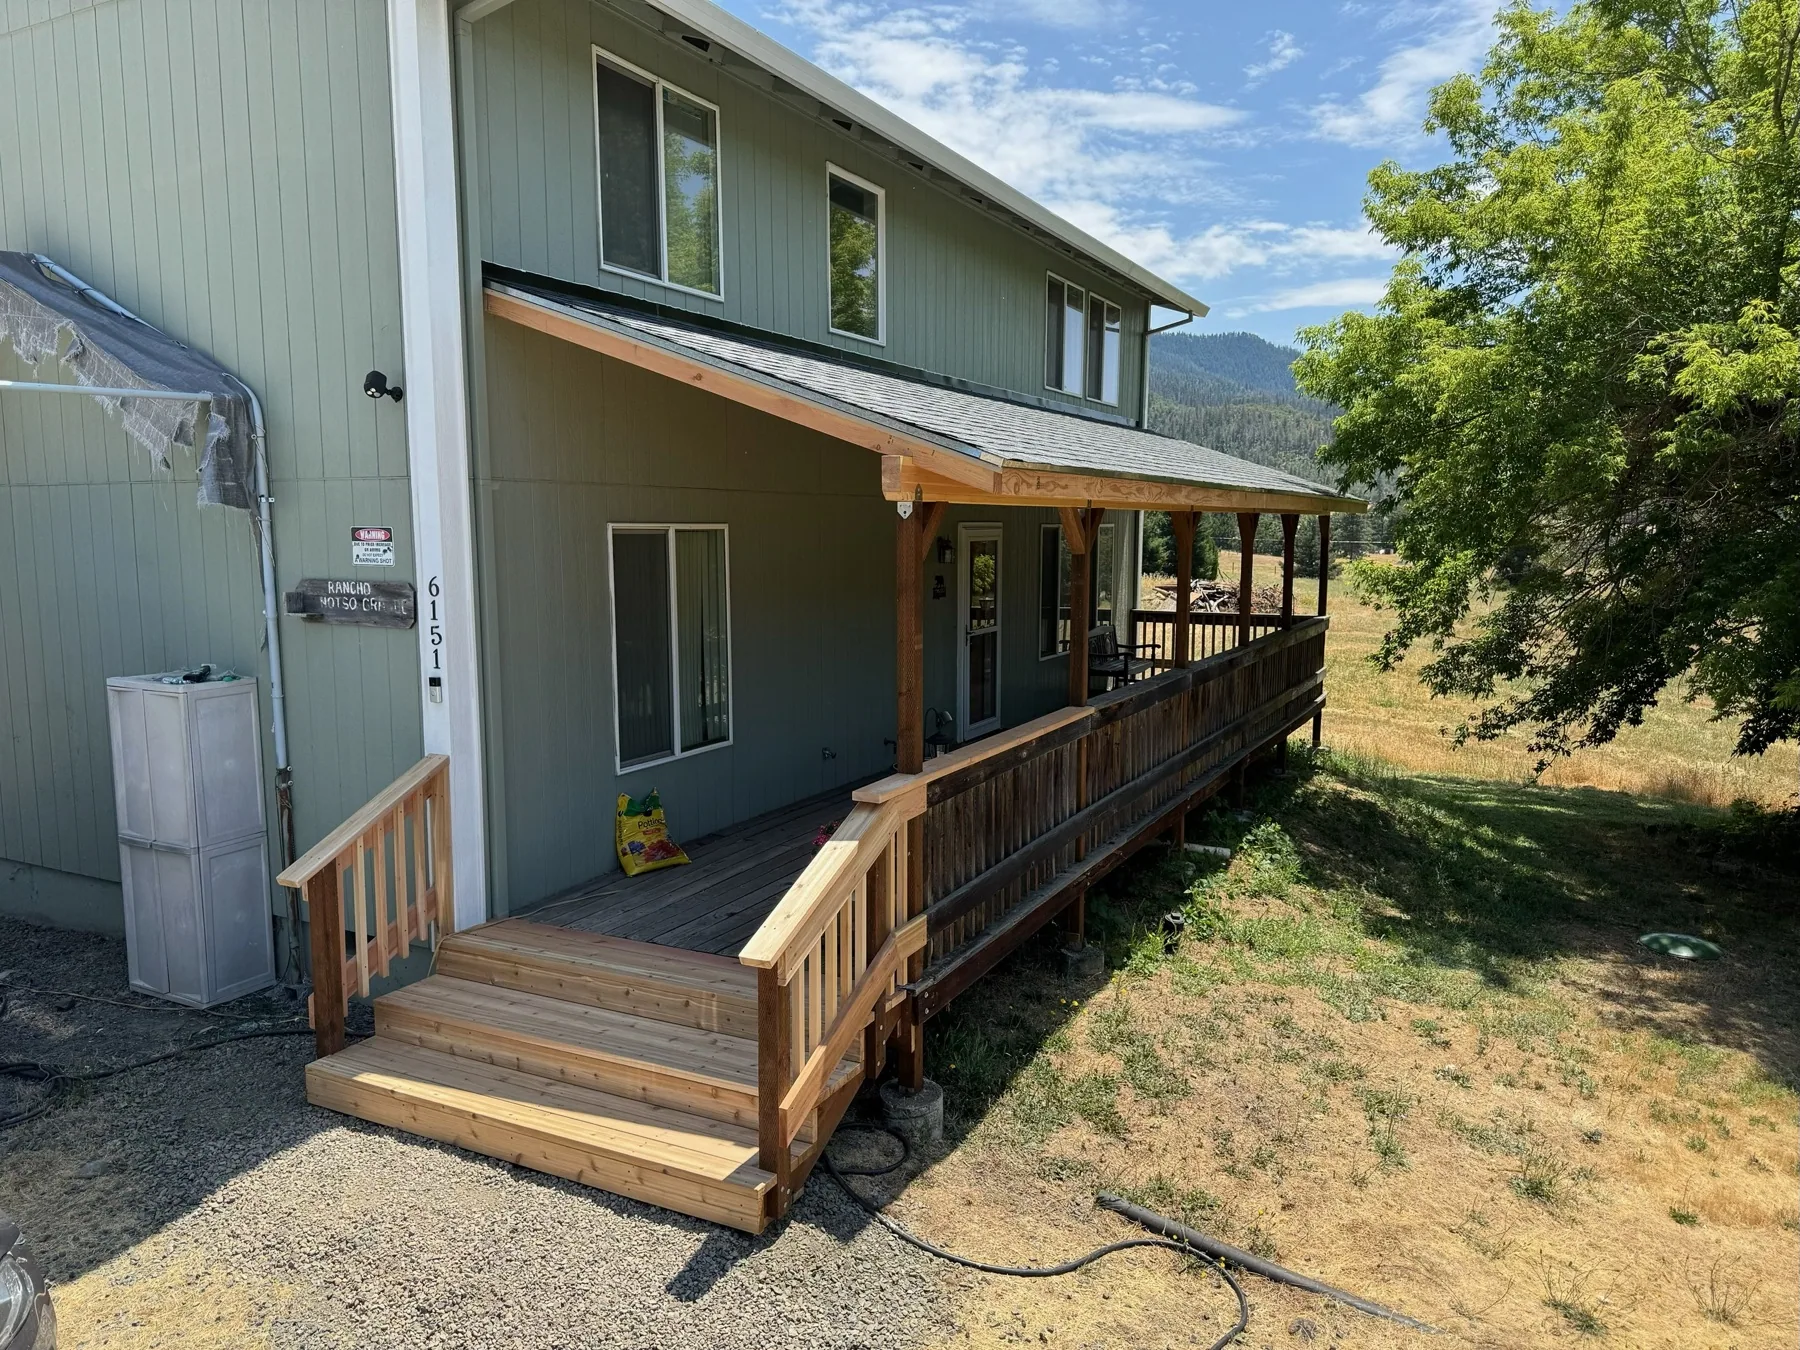
The Shed Guys builds custom gazebos and pergolas and can coordinate related decks, outdoor kitchens, site preparation, and concrete.
Service area: Jackson and Josephine counties, including Central Point, Medford, Jacksonville, Grants Pass, Ashland, and surrounding communities.
If you have something different in mind, our team is ready to talk it through.
Size should follow the furniture, activities, circulation, roof coverage, and available space. We can help compare those needs during a site visit.
Yes, when the structure, loads, foundation, and clearances are planned together.
Screens, lighting, power, fans, heaters, and other comfort features can be discussed as part of the project.
The right foundation depends on the size, structure, grade, drainage, soil, and floor direction. Our team can help recommend the next step.
Explore the services most closely connected to this project.
Tell us what you need and we will help you find the right next step.