4888 Airway Drive, Central Point
Serving Jackson and Josephine counties

4888 Airway Drive, Central Point
Serving Jackson and Josephine counties
Begin with the conditions that would make your outdoor space useful: shade, roof coverage, furniture, a clear route from the home and room to gather. Then compare the structure around those priorities.
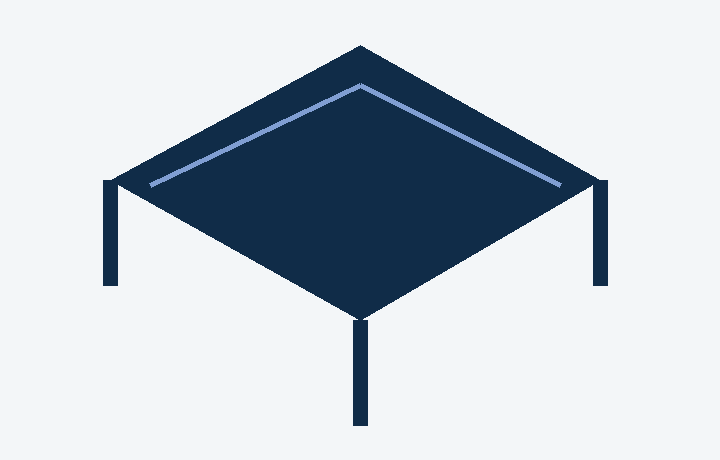
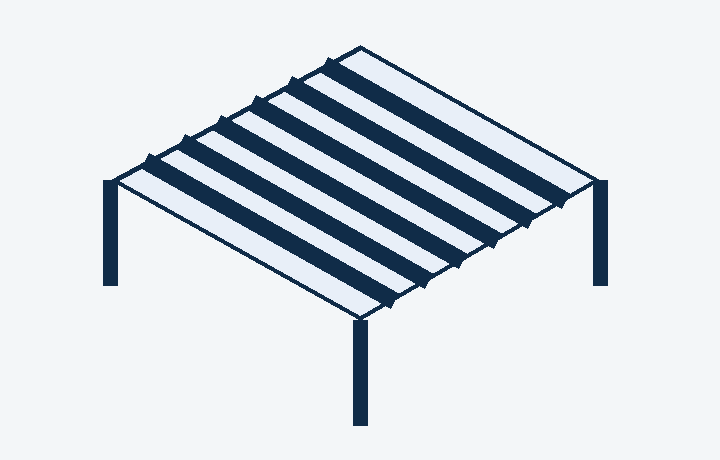
A solid-roof direction and an open, slatted roof leave different relationships with the sky above. These drawings illustrate two possibilities, not every available patio cover or pergola. Actual shade and weather performance depend on the design, materials, roof direction and site.
The Shed Guys offers custom patio covers, gazebos and pergolas. Discuss the actual design rather than assuming the category name establishes the roof or installation details.
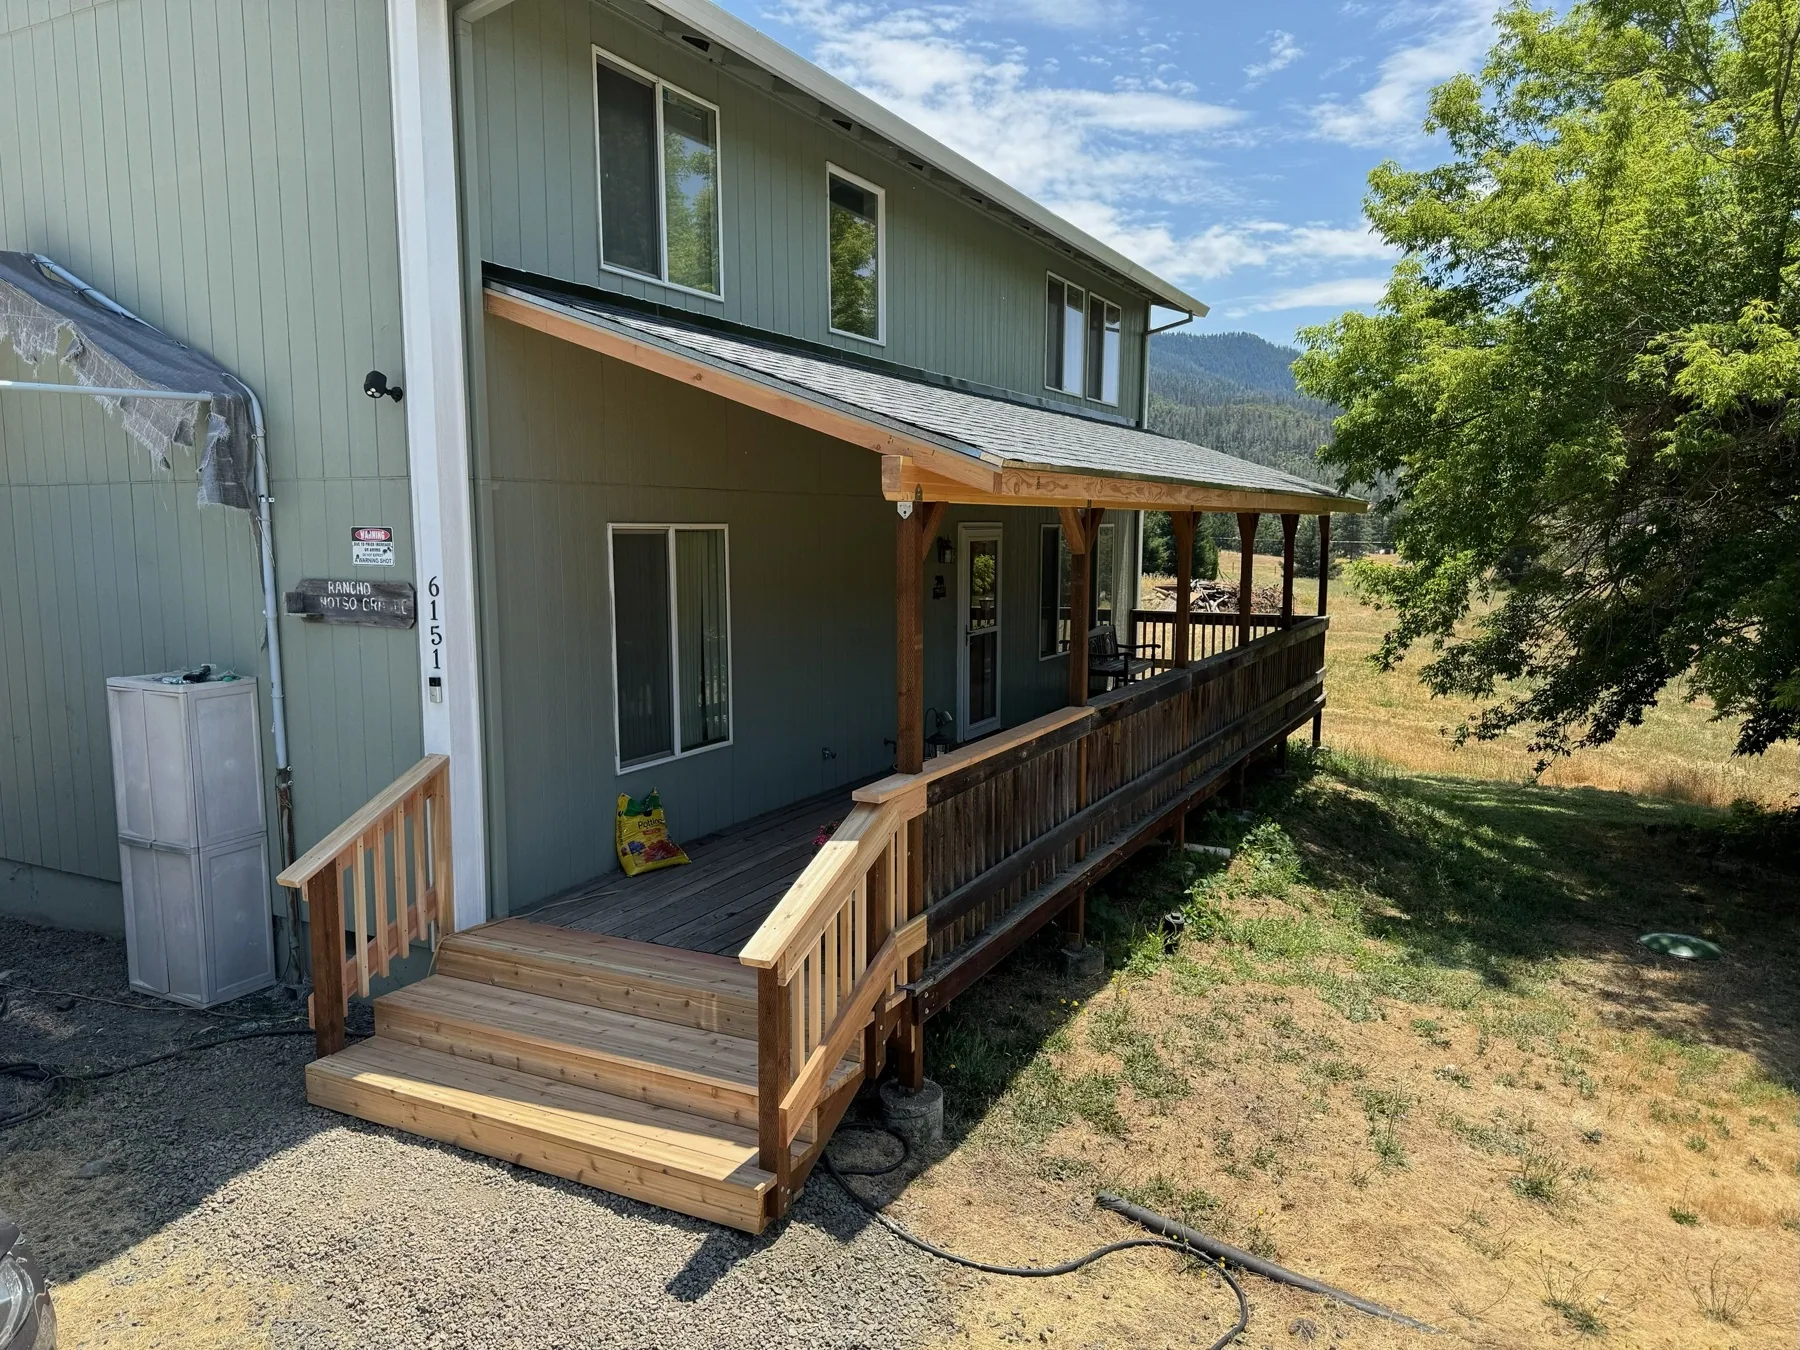
Covered-patio reference with a solid roof beside the home.
Explore a custom cover for your patio.
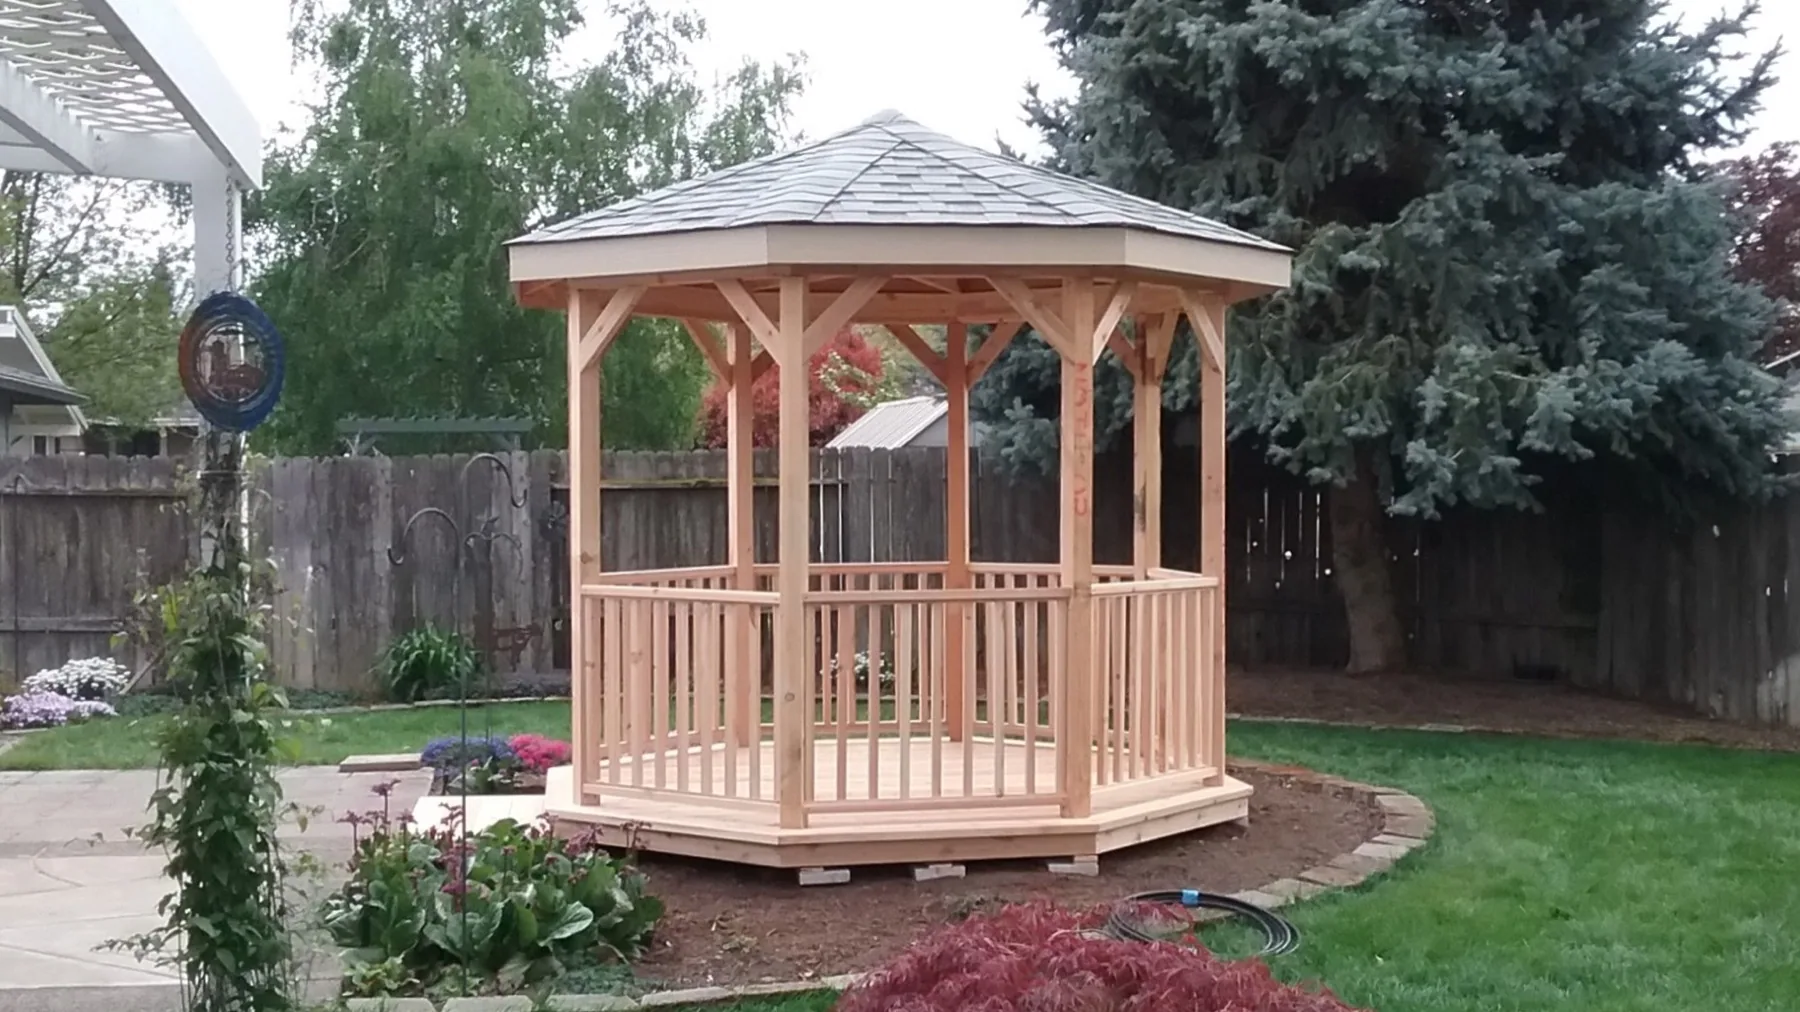
Covered gazebo reference. It is not an example of an open, slatted pergola roof.
Explore a gathering structure for your property.
Discuss the covered footprint, height and sun direction.
Discuss roof openness, orientation and the shade pattern of the proposed design.
Review the selected roof system, edges, drainage and the area below it.
An open-roof example does not provide the same coverage as a continuous roof. Confirm the actual roof design.
Compare attached or freestanding directions with the patio and existing building.
Compare placement, views and the surrounding garden, deck or gathering area.
Place supports around the table, seating and paths you use.
Use the same furniture-and-route check before choosing the footprint or support locations.
Mark the table, chair movement and route from the home. Discuss the shade and roof coverage that would make that arrangement useful.
Compare views, sun exposure and the relationship to surrounding planting or paths. Choose the design around where people would actually sit.
Plan the cooking and guest zones together. Equipment requirements and clearances must be reviewed for the specific setup; the illustration is not an installation plan.
A free site visit connects the location, furniture, roof direction and available project options.