4888 Airway Drive, Central Point
Serving Jackson and Josephine counties

4888 Airway Drive, Central Point
Serving Jackson and Josephine counties
Potting sheds, greenhouses, and useful garden buildings.
We will help plan light, ventilation, storage, growing space, tool organization, wall space, and access together. Whether you need a garden shed, potting space, greenhouse, or a combination, the building can support the way you work throughout the seasons.
A thoughtful interior makes tools, plants, soil, water, and work surfaces easier to manage.
Let us guide you through the full plan, including available heating, cooling, plumbing, electrical, irrigation, and seasonal-use options.
Keep long-handled tools, equipment, pots, and seasonal supplies accessible.
Add custom benches, shelving, cleanup space, and clear circulation around active projects.
Build around the light, ventilation, shade, moisture, and placement your plants need.
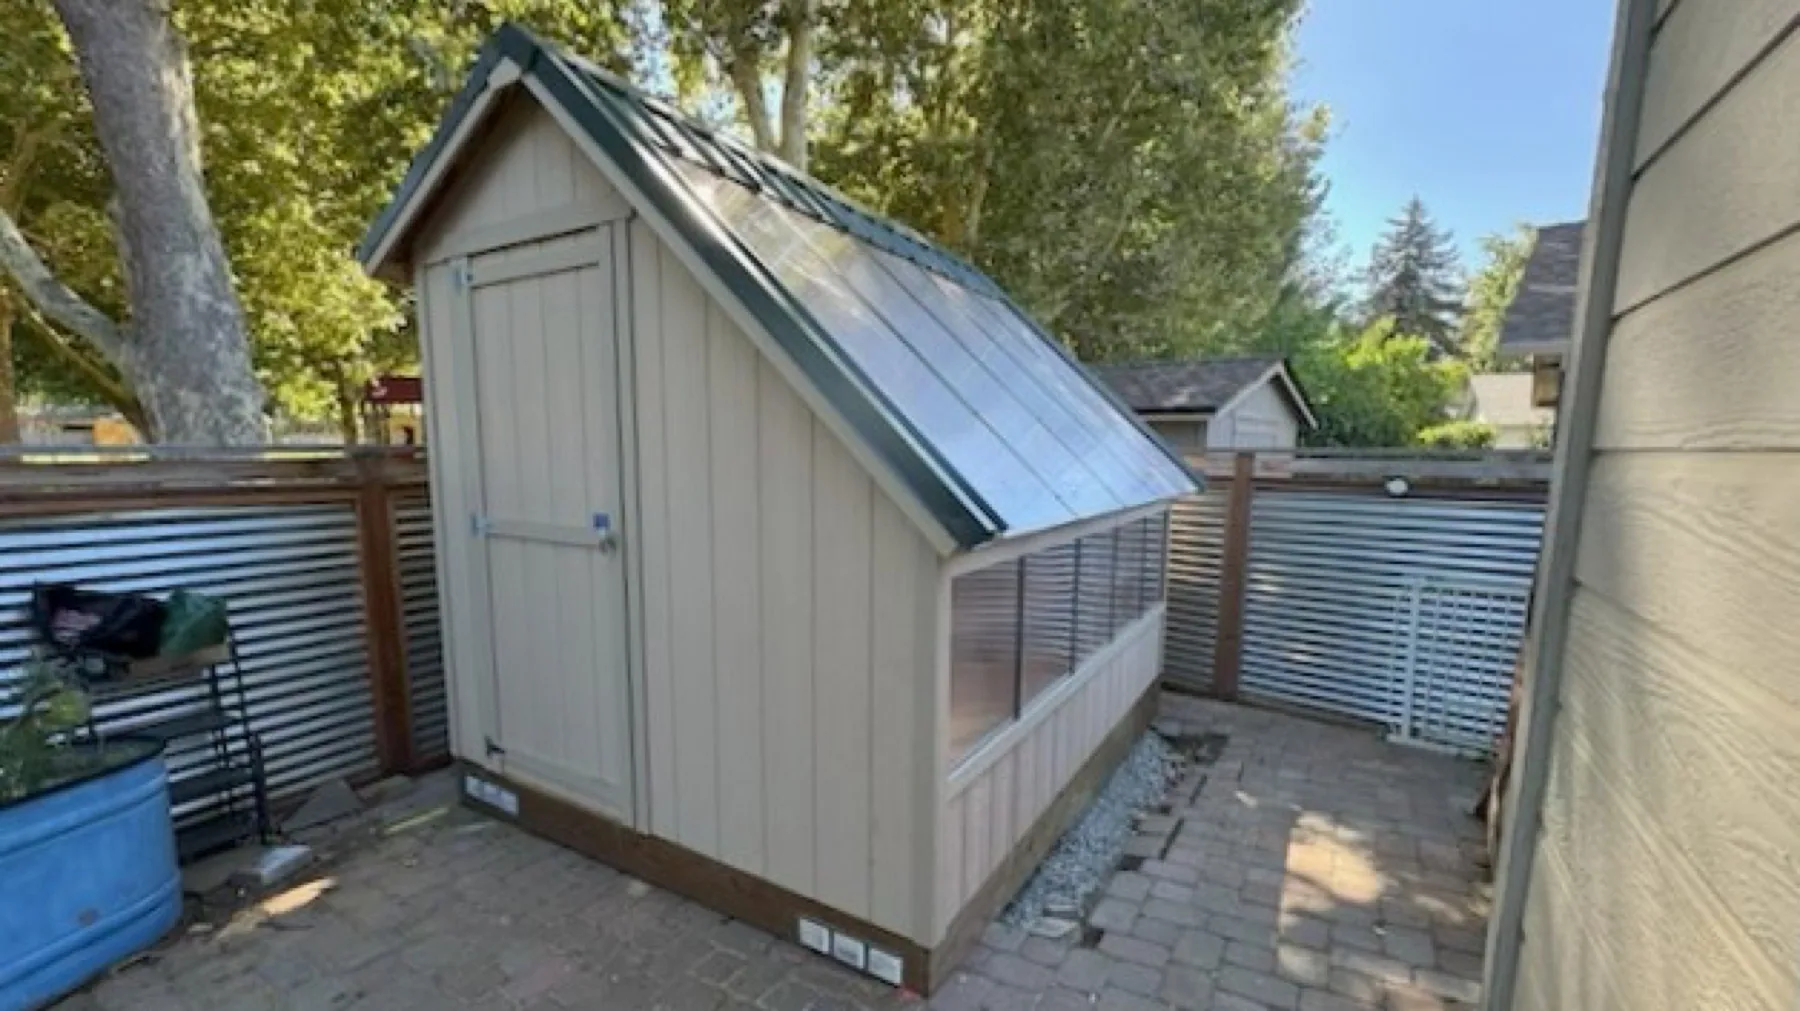
Choose a storage-focused, potting-focused, greenhouse, or combined-use approach.
We will help review orientation and nearby trees or buildings for natural light and temperature.
Use windows, vents, surfaces, and airflow to support the intended plants and work.
Plan shelving, benches, hooks, floors, and doors around tools, carts, pots, and supplies.
You bring the idea. We will help organize the decisions, site needs, and next steps.
Share how you want to use the garden structures and what matters most to you.
We will review access, placement, grade, drainage, and the surrounding property with you.
Our team will help coordinate the structure, options, site work, and next steps.
We will carry the approved plan through construction and review the finished project with you.
We will help assess sun, wind, drainage, access, storage needs, and the relationship to the rest of your garden.
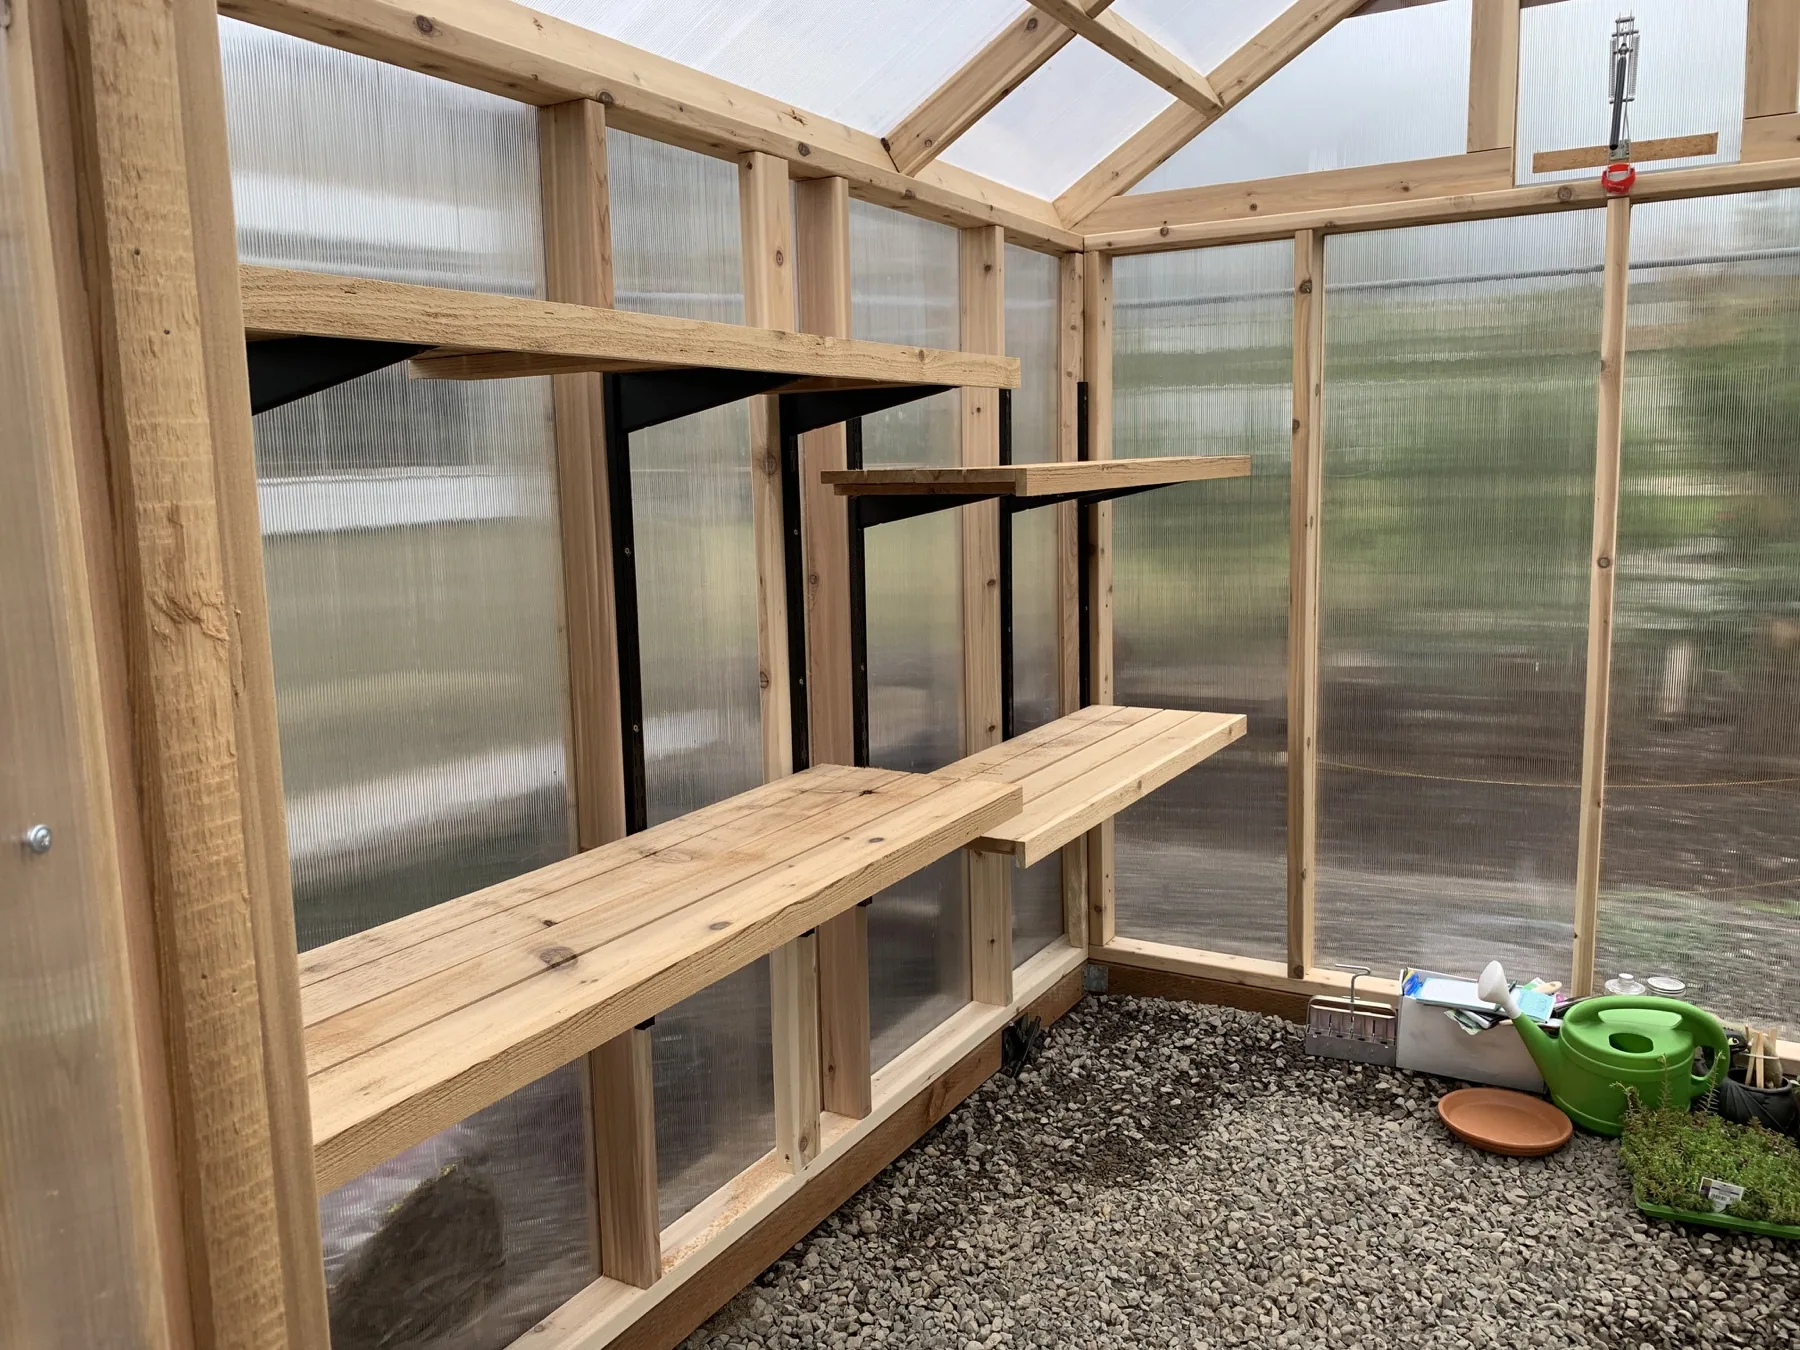
The Shed Guys can coordinate garden sheds, potting structures, greenhouse directions, accessories, site evaluation, preparation, and available utility additions.
Service area: Jackson and Josephine counties, including Central Point, Medford, Jacksonville, Grants Pass, Ashland, and surrounding communities.
If you have something different in mind, our team is ready to talk it through.
Start with the way you want to use the space. We can help combine enclosed storage, potting work, plant growing, or multiple uses in one plan.
Yes. Available shelving, custom benches, windows, vents, doors, and other options can be planned around the structure.
Sunlight, shade, wind, drainage, access, and growing seasons all matter. Schedule a free site visit and we will help evaluate the best area.
Water and electrical are not automatically included, but they can be added or coordinated as desired.
Explore the services most closely connected to this project.
Tell us what you need and we will help you find the right next step.