4888 Airway Drive, Central Point
Serving Jackson and Josephine counties

4888 Airway Drive, Central Point
Serving Jackson and Josephine counties
Covered patio structures planned for shade, shelter, and comfortable outdoor use.
A patio cover can create shade, shelter, and a stronger connection between the home and yard. We will help plan the footprint, attachment or freestanding structure, roofline, supports, drainage, and related outdoor features around the way you want to use the space.
The cover can protect the patio while keeping doors, walking paths, furniture, views, and movement open and comfortable.
Attached or freestanding, simple or part of a larger outdoor project, we will help you understand the design, foundation, drainage, engineering, and permit needs.
Create a more comfortable place for seating, meals, and regular outdoor use.
Direct runoff away from doors, walking paths, and gathering areas while adding overhead shelter.
Integrate posts, rooflines, steps, doors, and furniture so movement between the home and yard stays cohesive.
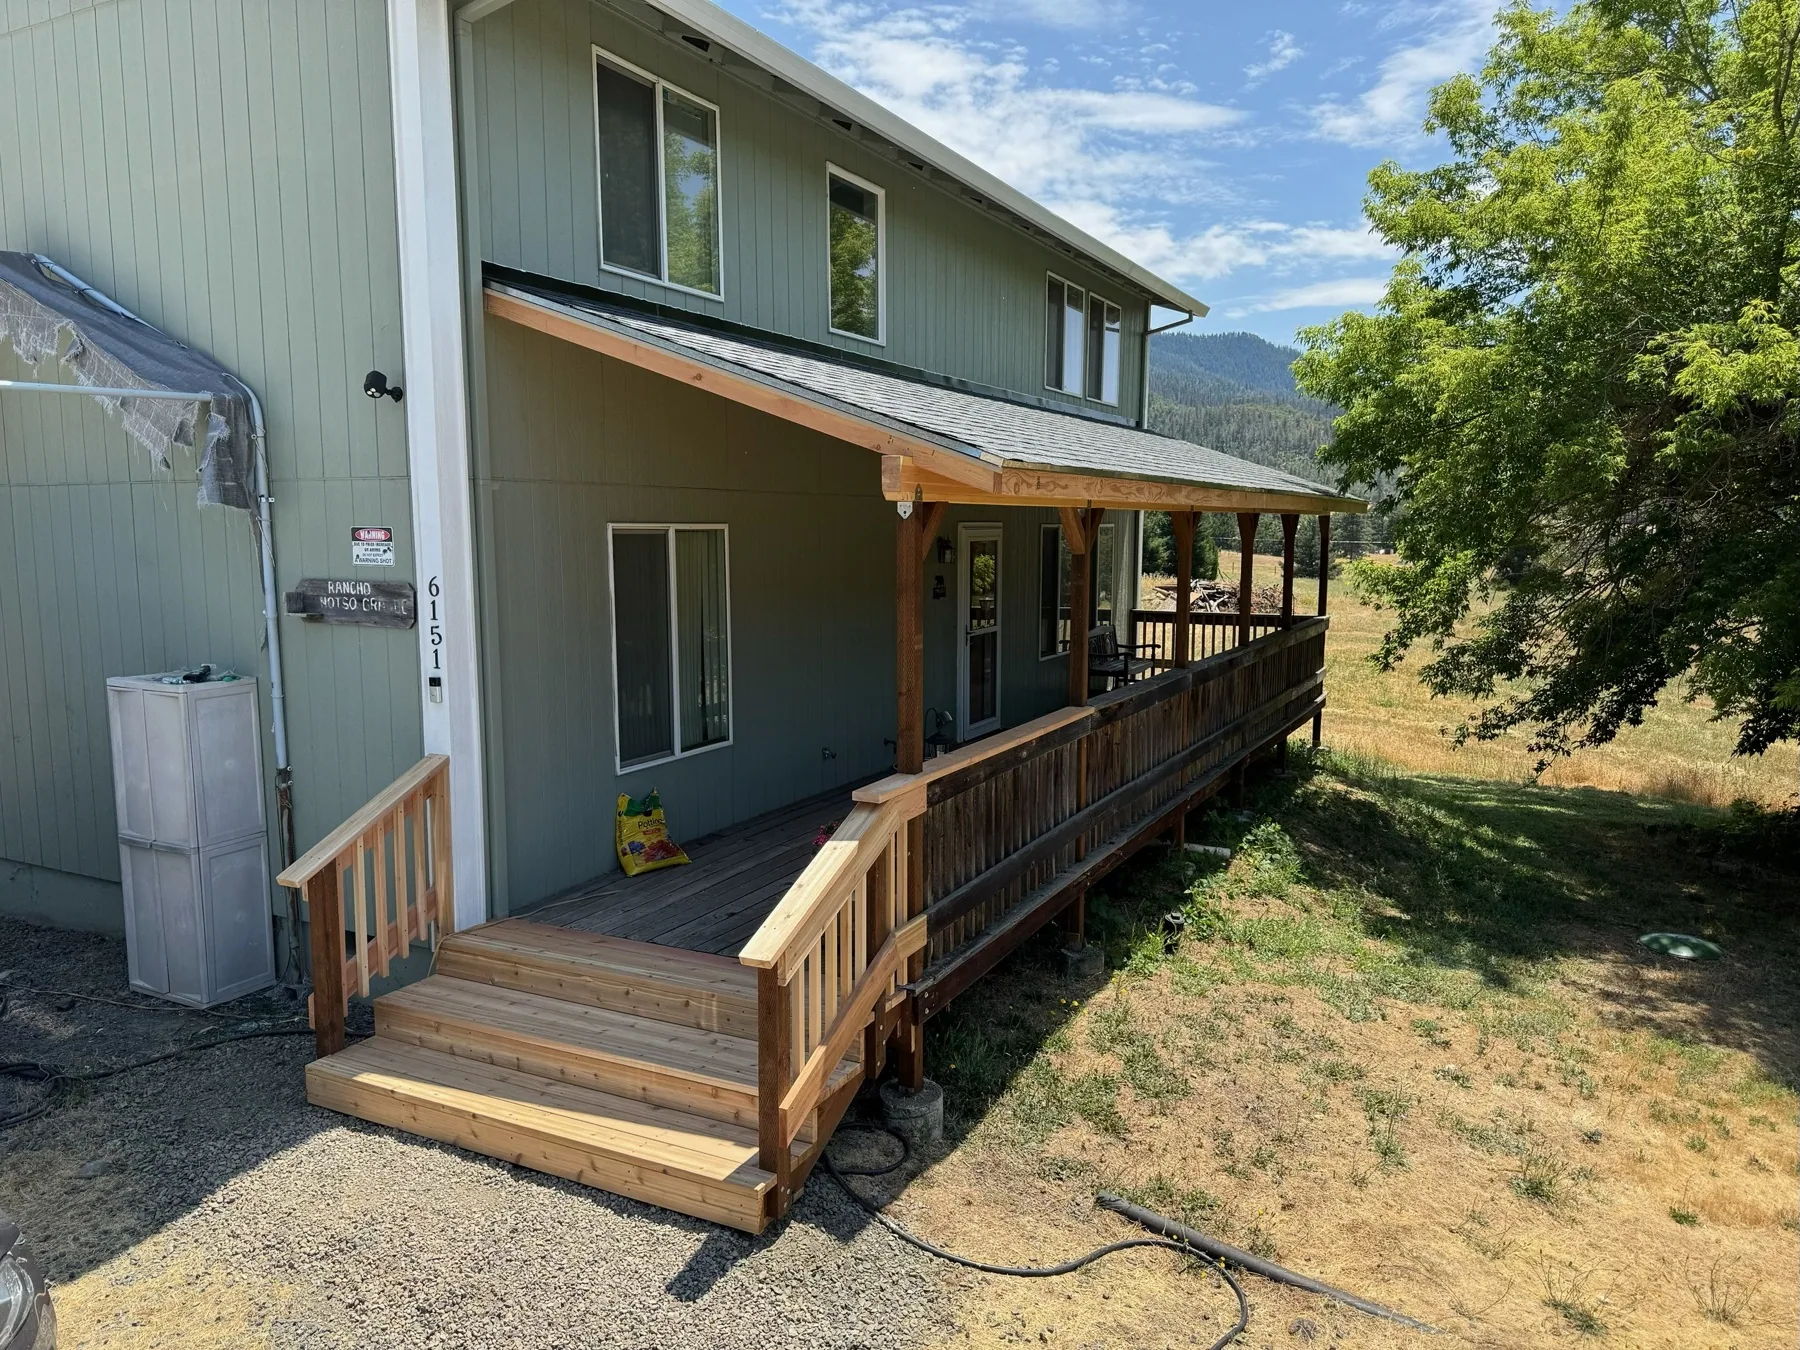
We will help compare an attachment at the wall or roof with freestanding gazebo and pergola directions.
The patio, doors, windows, sun, furniture, and walking paths guide the size and overhead clearance.
Support locations can protect the structure while keeping seating and primary walking areas open.
Choose a roof form, roofing, trim, paint, drainage, and other details that fit seamlessly into the property.
Still comparing the roof direction for your outdoor space? Put patio-cover and pergola planning choices side by side.
You bring the idea. We will help organize the decisions, site needs, and next steps.
Share how you want to use the patio covers and what matters most to you.
We will review access, placement, grade, drainage, and the surrounding property with you.
Our team will help coordinate the structure, options, site work, and next steps.
We will carry the approved plan through construction and review the finished project with you.
We will measure the patio, review the house, follow the sun and weather, and help determine the structure and support plan.
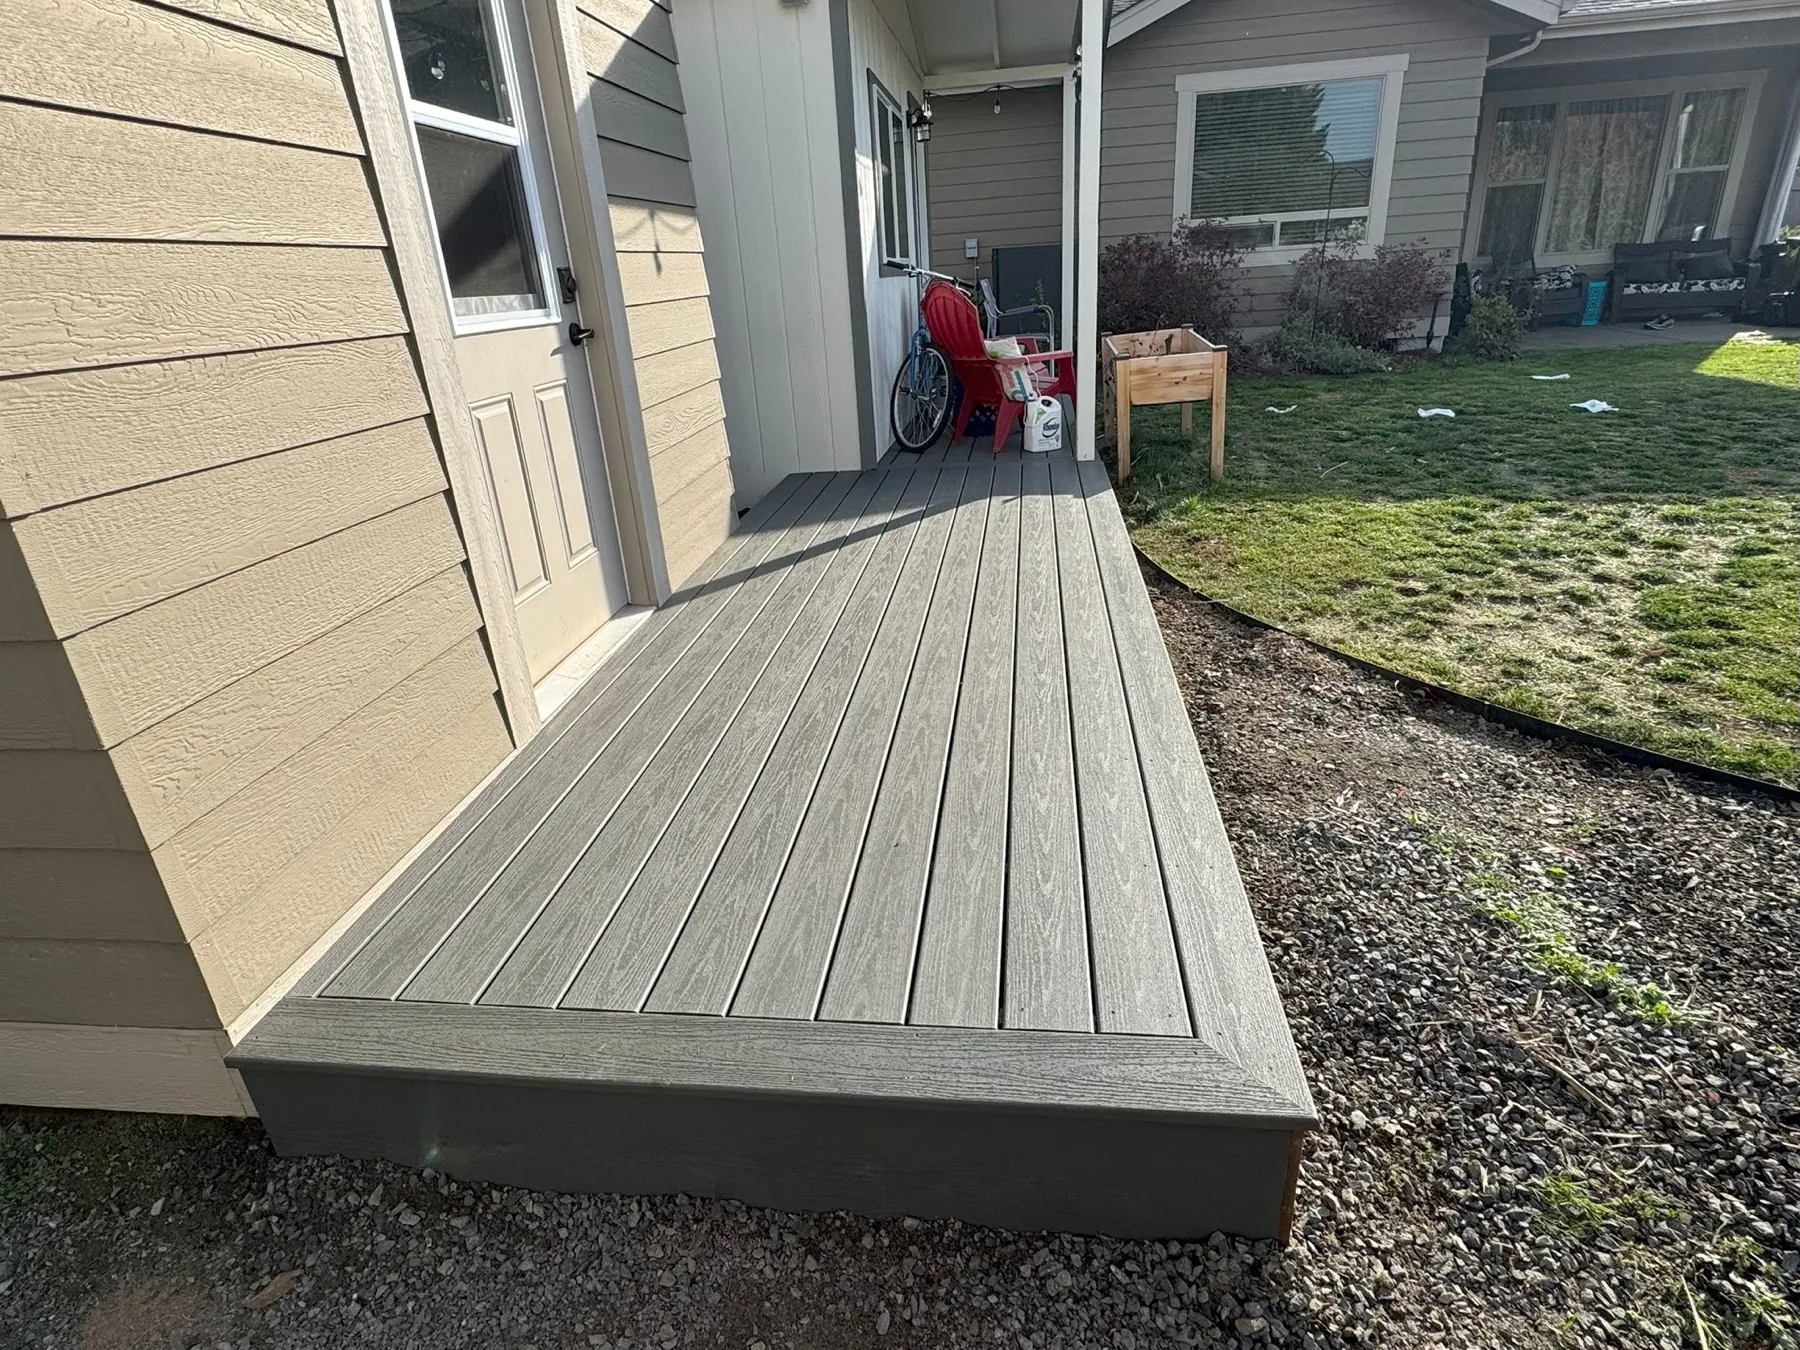
The Shed Guys can plan a patio cover including related site work, concrete, decks, outdoor kitchens, and finish details through one coordinated team.
Service area: Jackson and Josephine counties, including Central Point, Medford, Jacksonville, Grants Pass, Ashland, and surrounding communities.
If you have something different in mind, our team is ready to talk it through.
Absolutely. A patio cover can attach at the wall or use risers at the roof. We can help with design, engineering, local requirements, and permits as needed.
Yes. Gazebos and pergolas can be excellent options for patios or sitting areas away from the house. A free site visit helps us compare the possibilities.
It can cover the entire patio or only the portions where you want shade and shelter. We will help size it around your space and use.
Absolutely. Concrete, decks, site preparation, and related work are all services we can coordinate.
Explore the services most closely connected to this project.
Tell us what you need and we will help you find the right next step.