4888 Airway Drive, Central Point
Serving Jackson and Josephine counties

4888 Airway Drive, Central Point
Serving Jackson and Josephine counties
Custom garages for vehicles, workshops, equipment, and storage.
Whether you need vehicle protection, workshop space, equipment storage, or a combination of uses, we will help plan door clearances, turning room, slab dimensions, work zones, and finishes so the footprint fits your property and your routine.
Our free site visit helps connect the approach, bay layout, door placement, interior use, and foundation.
Permitting, engineering, concrete, utilities, and interior finishing can all be discussed as part of one coordinated project.
We will help plan bay width, door placement, and turning approach for comfortable everyday access.
Our team can guide you through work zones for benches, tools, storage, lighting, and ventilation.
Create secure space for trailers, equipment, supplies, vehicles, or commercial support needs.
A free site visit helps us understand vehicle dimensions, turning paths, door types, and daily circulation.
We can coordinate the slab dimensions and preparation so you have one point of contact for the structure and foundation.
Choose from roof forms, siding, trim, paint, windows, and doors that help the garage look at home on your property.
Complete the plan with insulation, wall and ceiling finishes, storage, and available utility coordination.
A garage plan includes the routes people use as well as the opening for vehicles. This project photo gives you concrete details to compare.
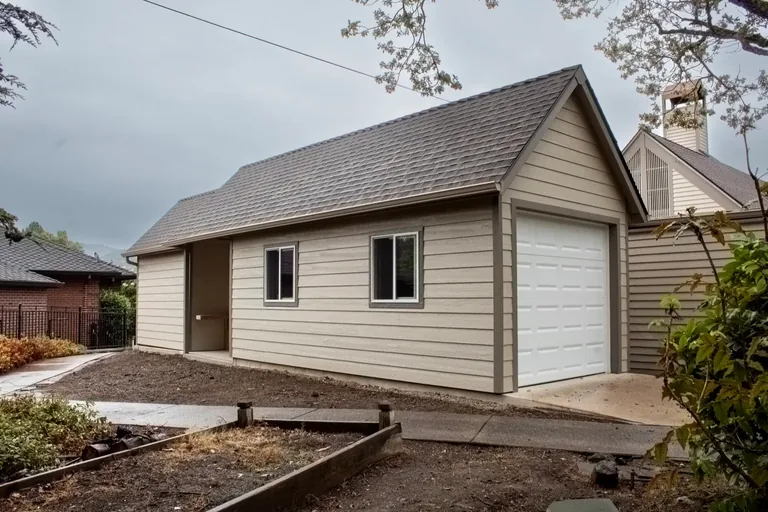
Existing The Shed Guys project photo. The interior layout, vehicle capacity and project dimensions are not confirmed by the photo.
A side entry and a garage door are both visible. Discuss how people and vehicles will enter your building.
The photo shows windows along the side. Compare their placement with your intended work and storage zones.
The garage sits beside another building with a similar exterior treatment. Review roof form, siding and trim with the surroundings of your property.
You bring the idea. We will help organize the decisions, site needs, and next steps.
Share how you want to use the garages and what matters most to you.
We will review access, placement, grade, drainage, and the surrounding property with you.
Our team will help coordinate the structure, options, site work, and next steps.
We will carry the approved plan through construction and review the finished project with you.
An early property review gives us the information needed to recommend a comfortable approach for the garage and the site.
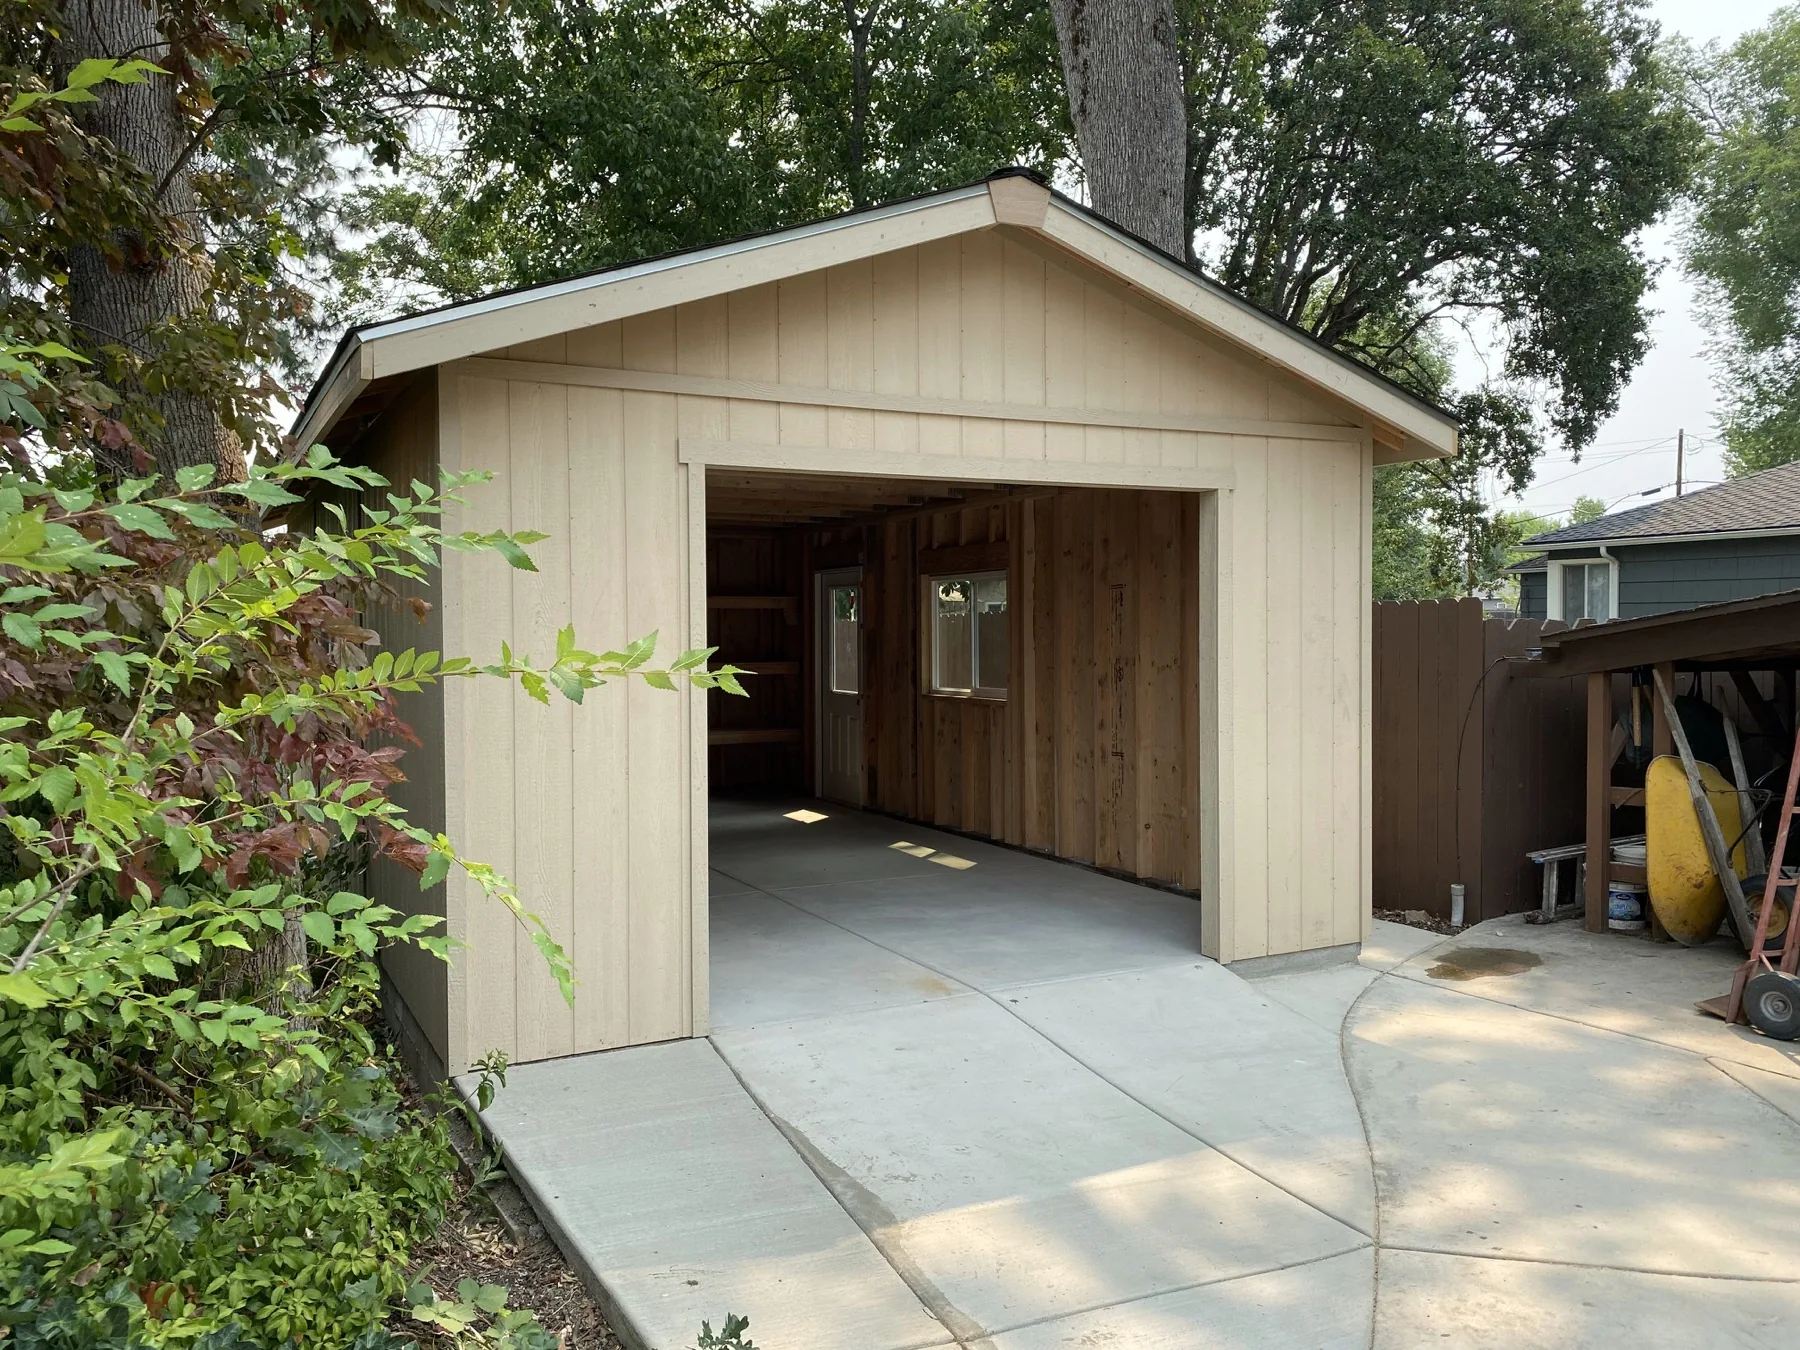
The Shed Guys offers one coordinated path for garage planning, site work, concrete, construction, permitting support, and available finish services.
Service area: Jackson and Josephine counties, including Central Point, Medford, Jacksonville, Grants Pass, Ashland, and surrounding communities.
If you have something different in mind, our team is ready to talk it through.
Yes. We specialize in custom buildings and can shape vehicle, workshop, and storage zones around your lifestyle.
Concrete is a service we offer, allowing the foundation and structure to be coordinated through one point of contact.
Permitting, plans, and engineering are services we can help coordinate when the project calls for them.
Yes. Options may include insulation, wood walls, drywall, ceilings, storage, and coordination for electrical, plumbing, and other utilities.
Explore the services most closely connected to this project.
Tell us what you need and we will help you find the right next step.