4888 Airway Drive, Central Point
Serving Jackson and Josephine counties

4888 Airway Drive, Central Point
Serving Jackson and Josephine counties
Let us help plan a garage around your parking, work and storage needs. We start every garage project with a free site visit.
We plan for the way you use the whole garage, from opening vehicle doors and carrying tools to reaching storage and using a workbench. Let us help determine a building size and layout that suit your day.
These common footprints show how parking, work and storage can fit together. We can adapt the layout around your needs, with a site visit to review your property and plan the details.
These common footprints show the relationship between parking, a work surface, storage and a separate walking route. They are starting points for a space we design around you.
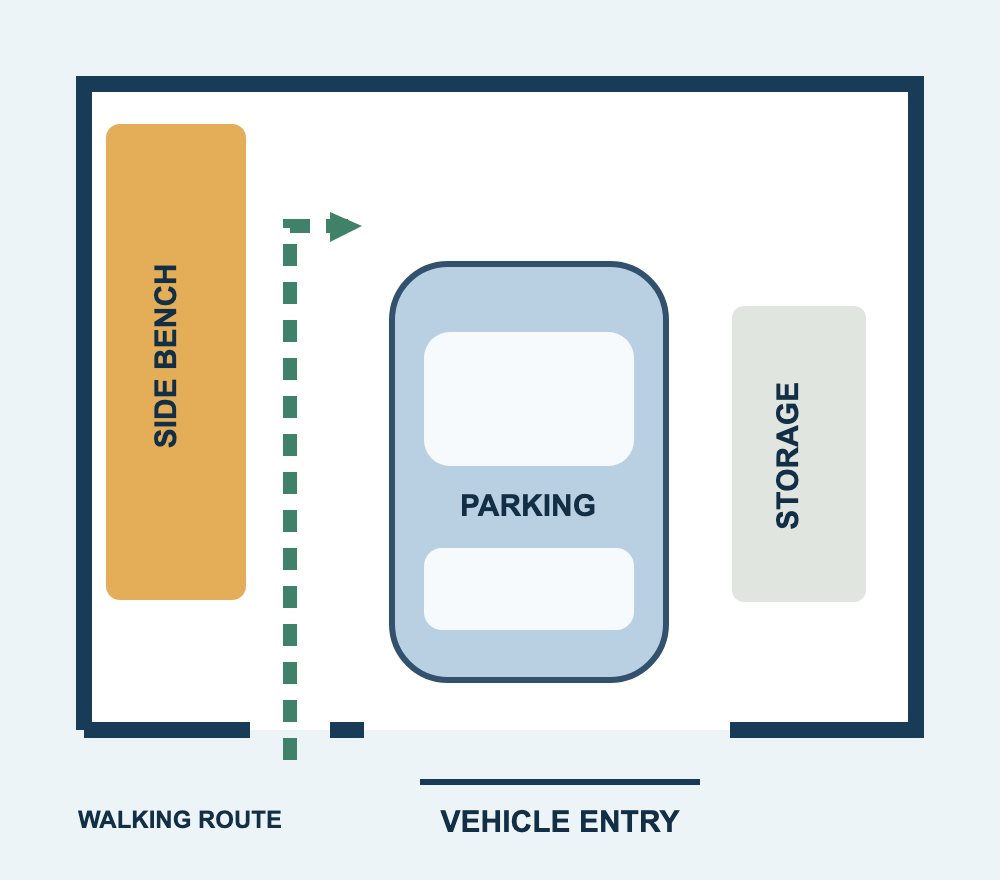
Illustrative arrangement only. Not to scale.
A side bench brings the work surface alongside the parking area. We can plan vehicle-door clearance, shelving and room to carry long items around the way you work.
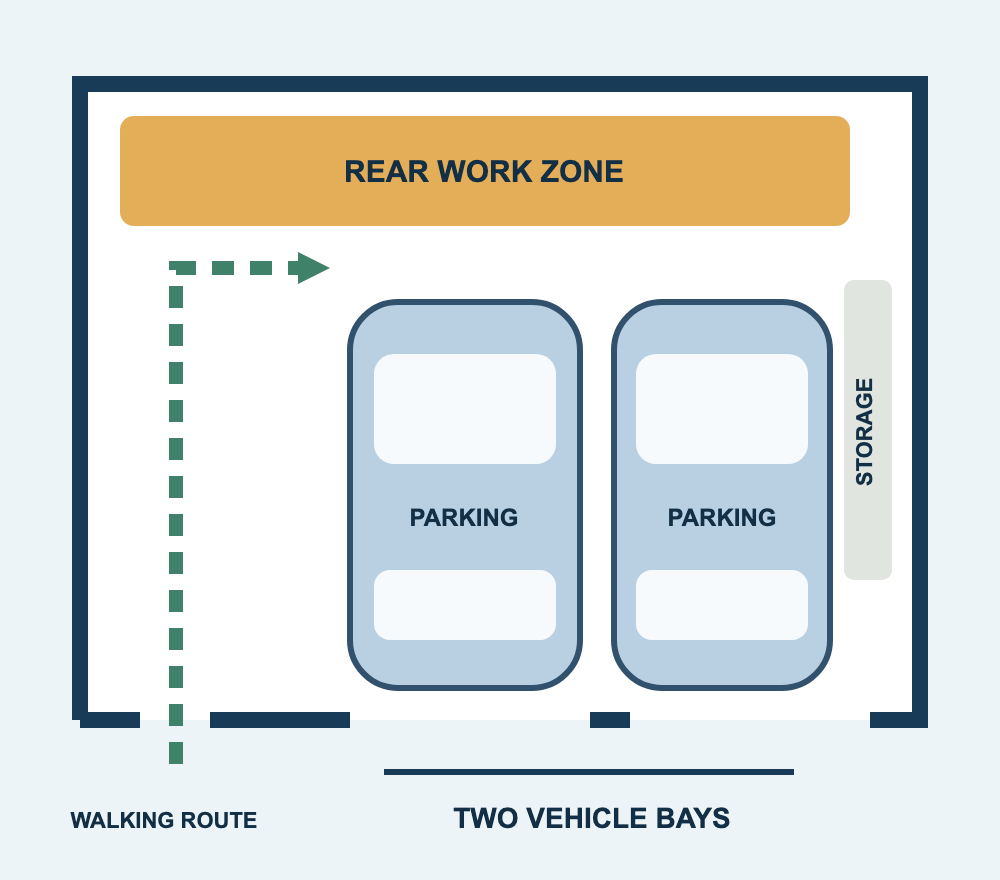
Illustrative arrangement only. Not to scale.
A rear work zone groups project space beyond two parking bays. We can plan the depth for your vehicles, bench and projects, with room to move between them.
We can design a space to fit your needs while allowing ease of access.
We can design a space to fit your needs while allowing ease of access.
Storage can be planned around existing shelves and personal items, or custom built for ease of access.
Storage can be planned around existing shelves and personal items, or custom built for ease of access.
Clearance and ease of access can be determined in the planning process.
Clearance and ease of access can be determined in the planning process.
We can allow for a future vehicle, a deeper bench or more storage when planning the space beside your parking area.
We can allow for future vehicles, equipment or projects when planning the depth of your garage and rear work area.
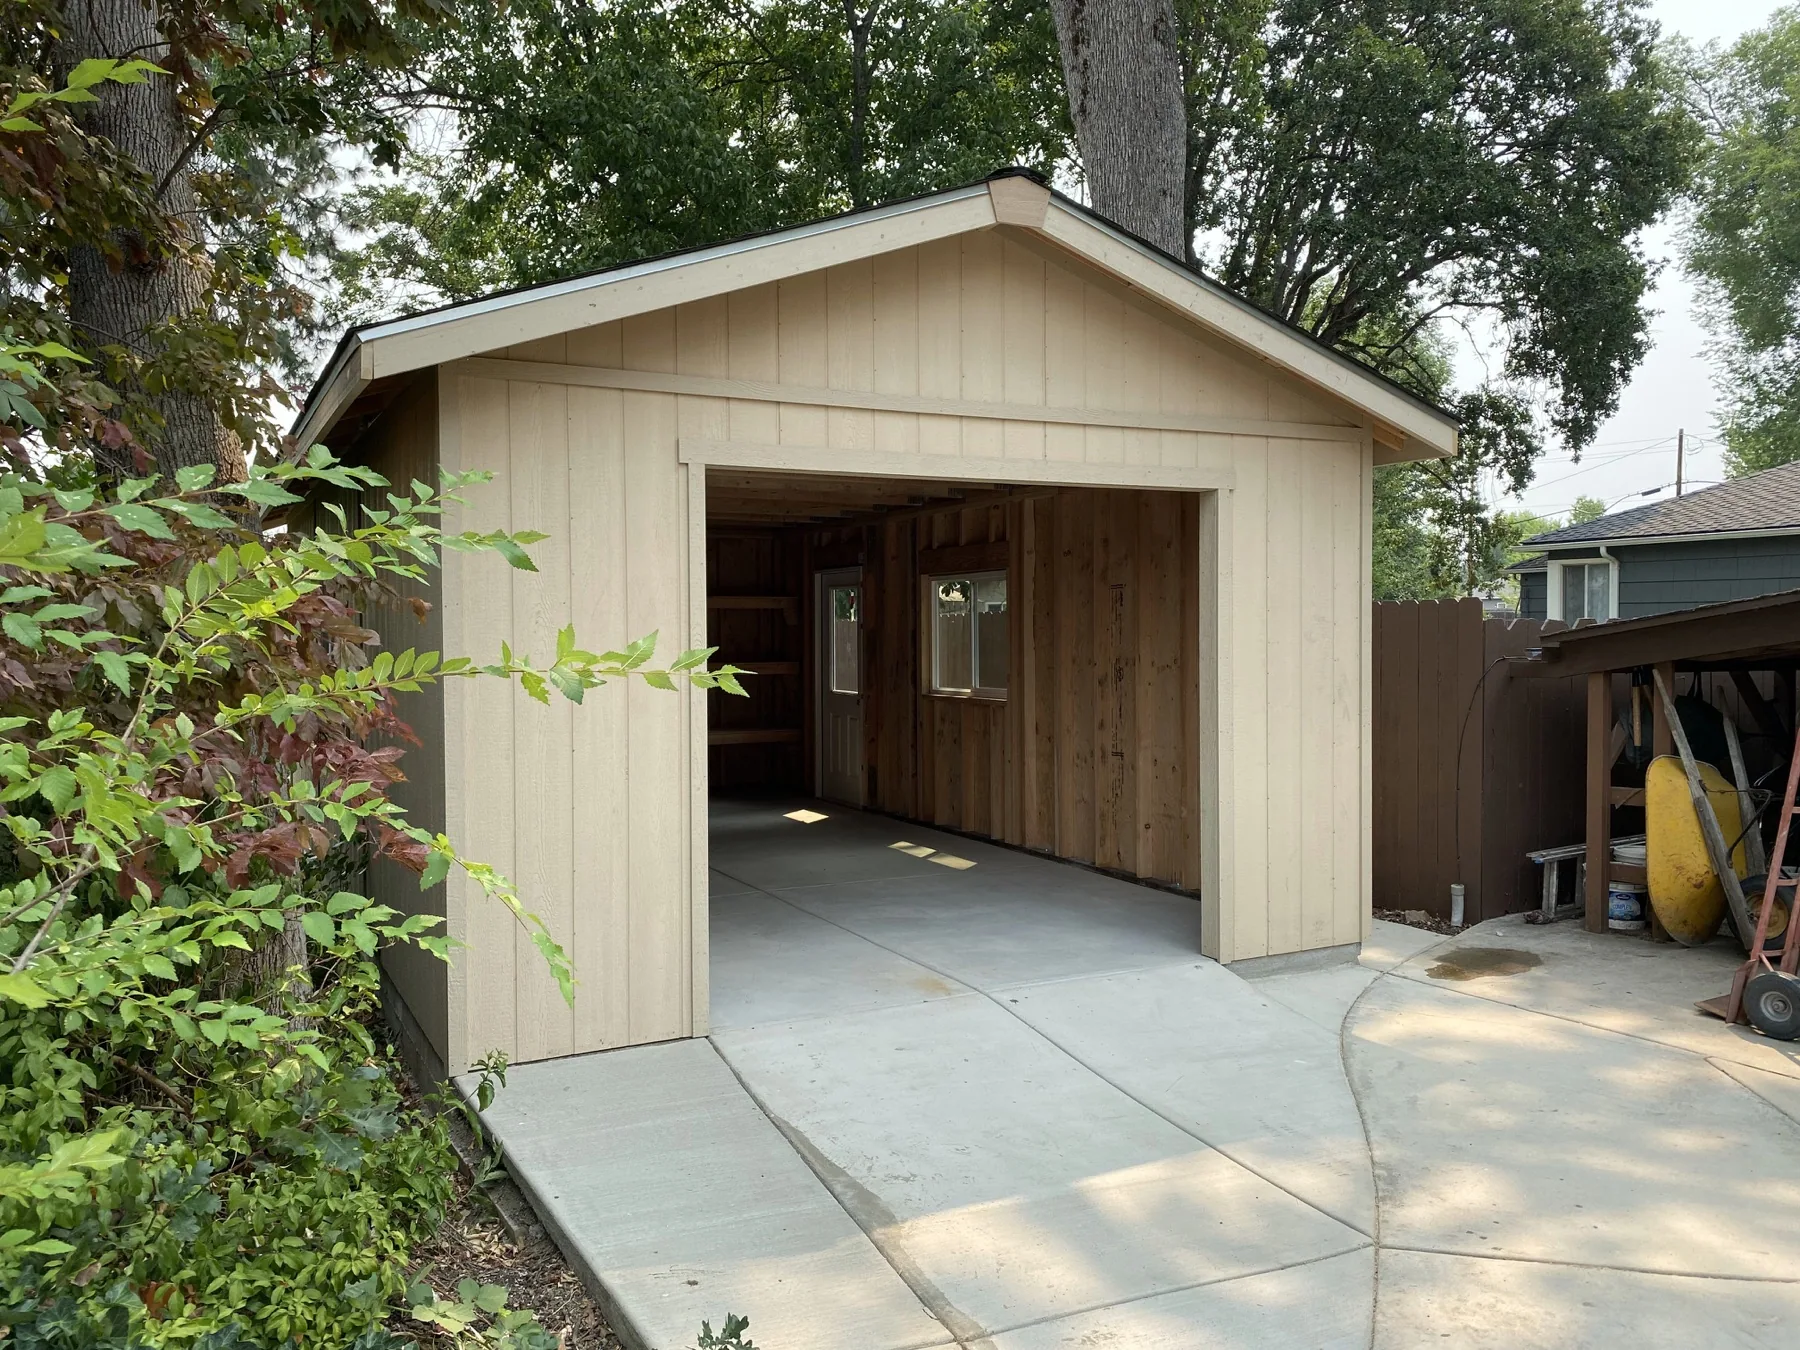
A garage project by The Shed Guys. We plan the driveway approach and exterior details to suit your property.
Vehicle access starts outside the building. We will review the driveway, turning space and entry doors alongside your workbench and storage needs.
At a free site visit, we review the building location, ground slope, drainage and access. We can also discuss the foundation, concrete, plans, permitting support and available finishes, then confirm what your project includes.
Every garage project needs a site visit. We look at the space, your house and the surrounding property so we can plan the location, appearance and access together. Tell us how you want to use the garage, and we will handle the fit and layout details.
At the site visit: we can use your ideas to plan the building, door openings, foundation and available interior options. We will confirm dimensions, space to move safely, materials, utilities, permit responsibilities and price in the project plan.
BRING THE PIECES TOGETHER
Tell us how you want to use the garage. We will visit your property, help shape the layout and guide you through the next steps.