4888 Airway Drive, Central Point
Serving Jackson and Josephine counties

4888 Airway Drive, Central Point
Serving Jackson and Josephine counties
Create a practical plan for a shed, outdoor structure, or prepared building site on an Ashland property.
The Shed Guys serves Ashland as part of its Jackson County service area. Ashland projects can involve compact neighborhoods, established landscaping, hillside conditions, or properties outside the central part of town. The team starts with the property itself, reviewing access, placement, grade, drainage, preparation, and intended use before recommending a structure or finalizing the work.
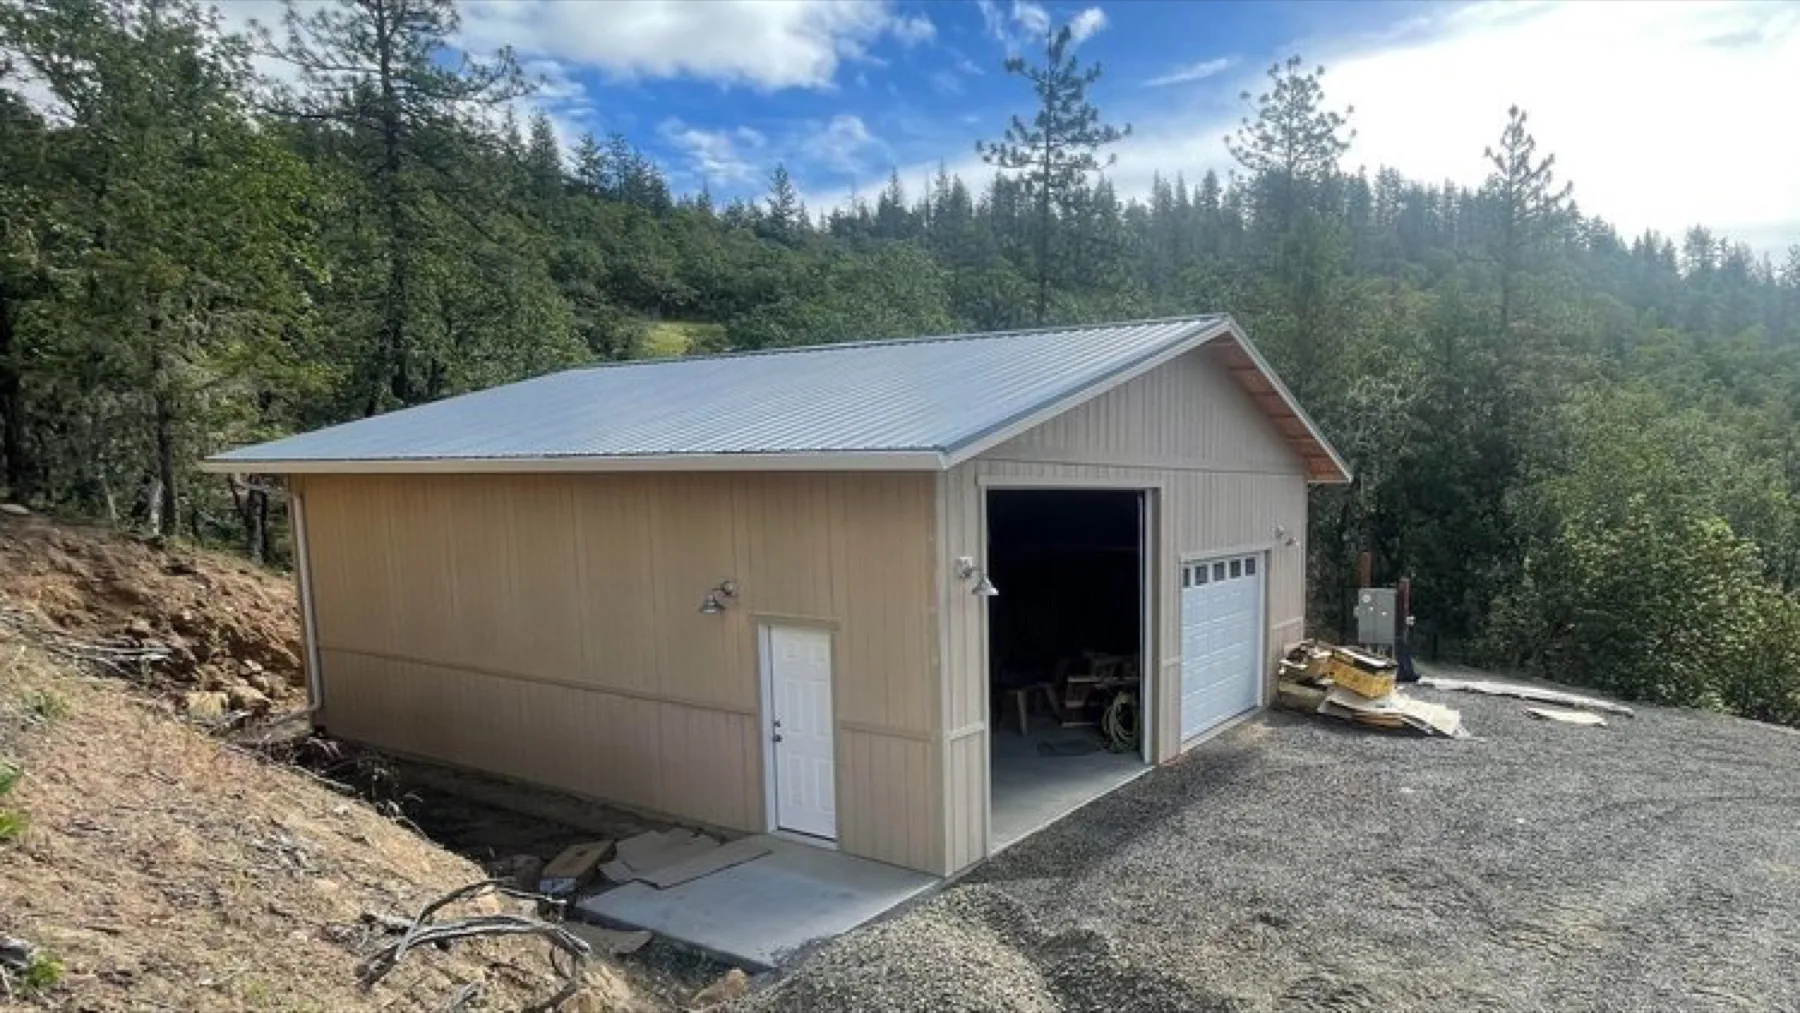
Hillside or uneven conditions can change preparation, foundation, access, and water-management needs. These details should be evaluated before a footprint and scope are confirmed.
Landscaping, fences, nearby homes, narrow side yards, and existing improvements can shape delivery and construction options on an established lot.
Property-specific planning, zoning, neighborhood, and permitting requirements may affect a project. Owners should confirm final requirements with the appropriate authority for the approved scope.
The available choices are confirmed by product and proposal.
Define what the finished space must support and which limitations on the current property matter most.
The free visit examines access, placement, slope, drainage, existing improvements, and preparation needs.
The team helps compare building styles, exterior details, openings, organization, and site-work options.
The proposal identifies the confirmed work, responsibilities, assumptions, and project-specific expectations.
Access, placement, slope, drainage, nearby improvements, exterior fit, and intended use are reviewed together before the scope is finalized.
The Central Point showroom at 4888 Airway Drive is commonly about a 25 to 30 minute drive from Ashland. Exact travel time varies with your starting point, traffic, weather, and road conditions. Use the live directions link for a current route or contact the team to arrange a free site visit in Ashland.
Yes. Ashland is within the approved Jackson County service area. Project feasibility and scheduling are confirmed for the specific property.
Possibly. Slope, drainage, access, foundation needs, and the intended structure must be evaluated before the team can recommend an approach.
Available siding, colors, roofing, doors, windows, trim, and other options can be reviewed during planning. Exact selections depend on the product and proposal.
Yes. Free site visits are available within the approved service area, subject to scheduling and confirmation for the property.
Tell us what you need and we will help you find the right next step.