4888 Airway Drive, Central Point
Serving Jackson and Josephine counties

4888 Airway Drive, Central Point
Serving Jackson and Josephine counties
Space-efficient lean-to structures planned for your site and use.
Lean-to buildings are a practical direction when a property needs storage along a boundary, beside another structure, or in a location where a traditional roof shape is not the best visual or spatial fit. Utility, Classic, and Highline directions provide starting points for the final plan.
Available size, model, material, foundation, delivery, installation, and finish details are confirmed in the project proposal.
The value comes from matching roof direction, access, and drainage to the actual placement.
Important: Placement near a home, fence, or property line may involve setbacks, drainage, access, and permit requirements that must be confirmed.
Use a streamlined roof profile where height, setbacks, or adjacent structures influence the design.
Position doors around the route used for tools, bins, mowers, or equipment.
Add wall storage, shelving, or a bench without crowding the main floor area.
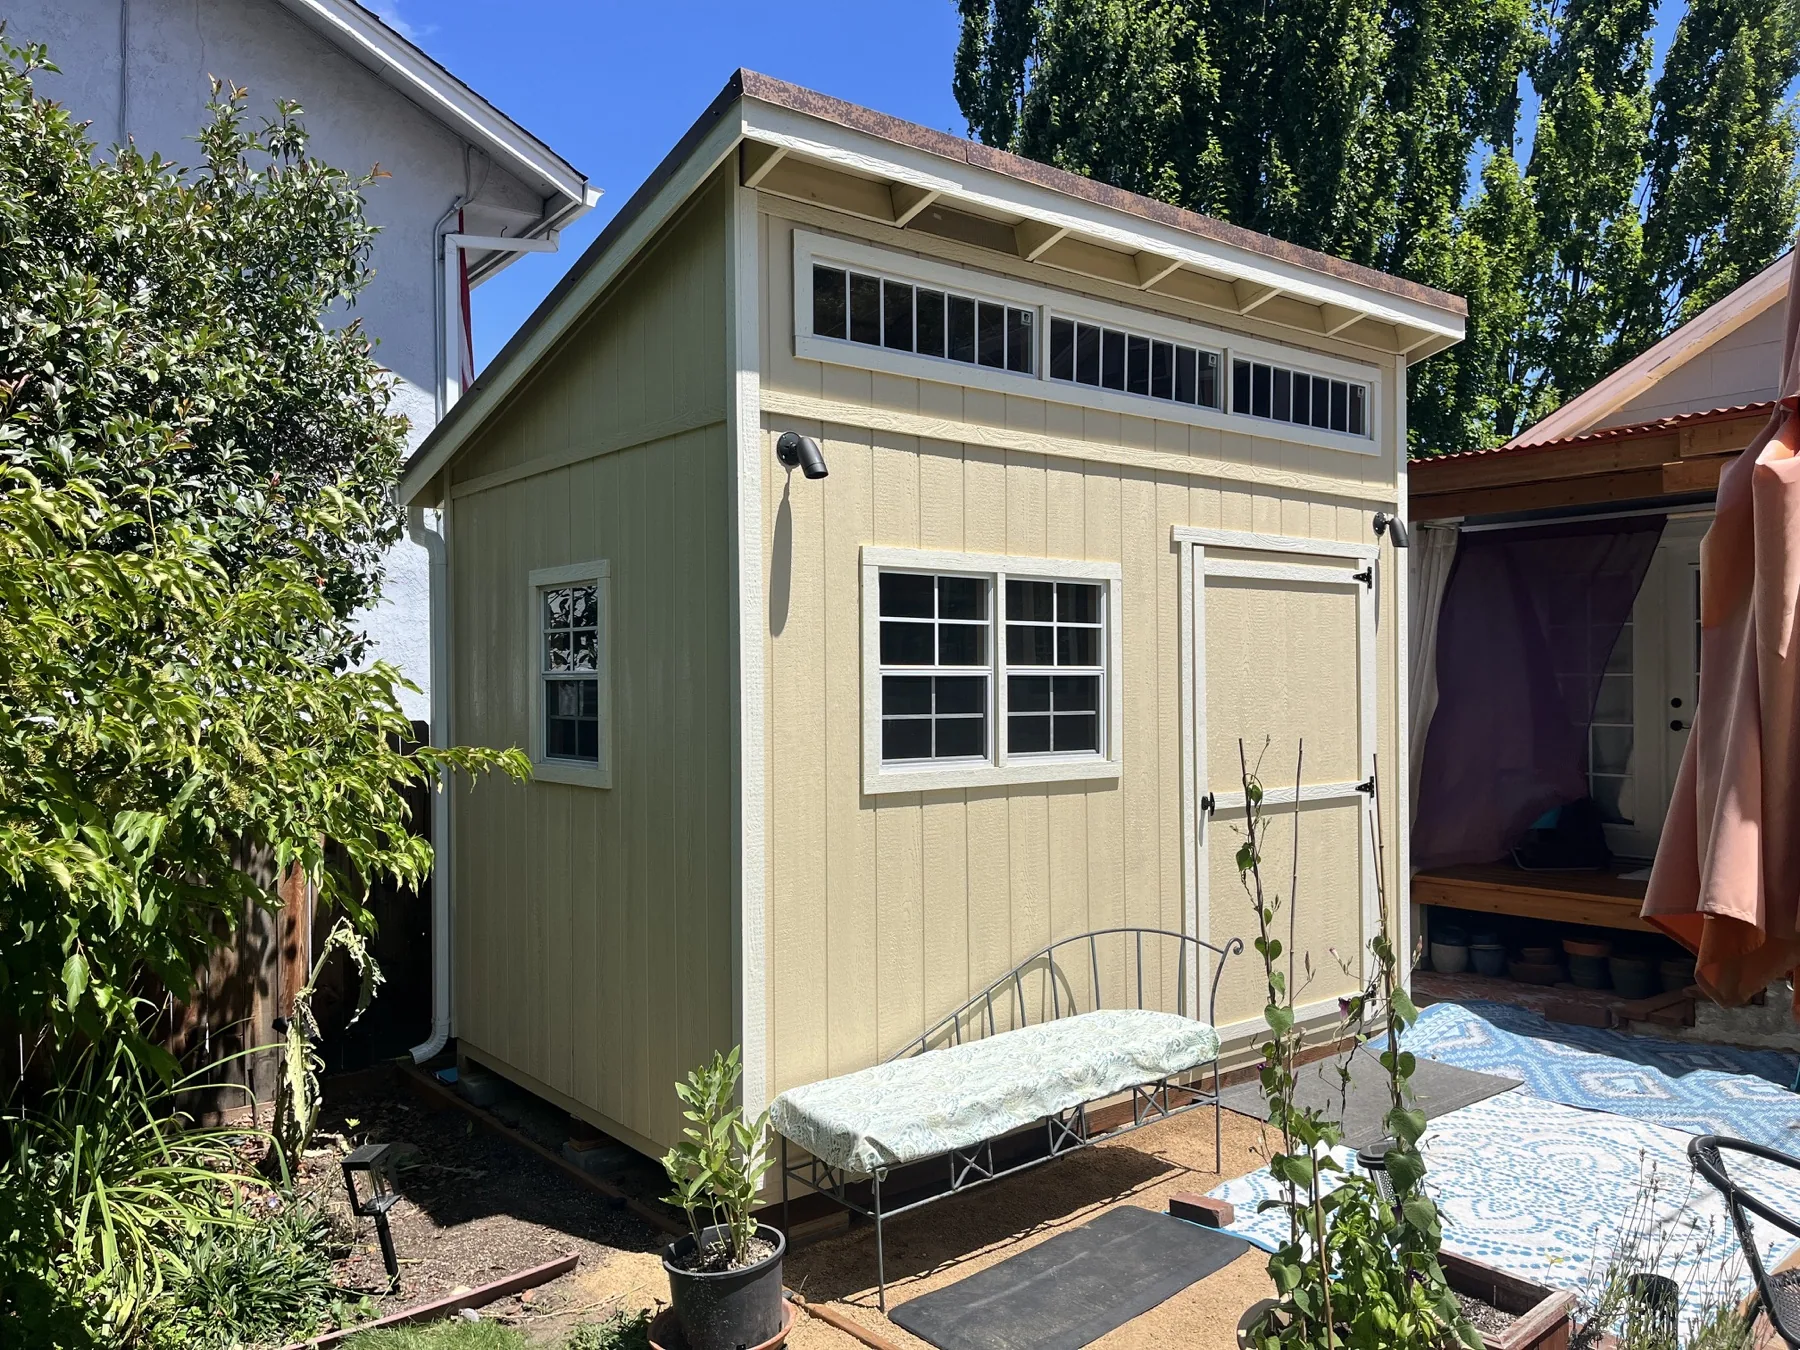
Slope direction affects appearance, drainage, and how the building relates to nearby structures.
Utility, Classic, and Highline lean-to options offer different starting points for exterior treatment.
Single, double, or other available door options should match the objects moving through the space.
Roofing, overhangs, gutters if applicable, vents, and finish choices should be reviewed for the site.
The exact sequence changes with approvals, site work, concrete, delivery, and the confirmed scope.
Review access, placement, grade, drainage, and the goals for the lean-tos project.
Confirm the intended use, layout, options, responsibilities, and any material limitations.
Coordinate approvals, site work, foundation needs, materials, and the construction sequence.
Complete the approved work and review the finished scope with the local team.
Lean-tos are often selected for constrained locations, so clear measurements and site conditions matter early.
Project cost and timing are shaped by size, site conditions, access, selected options, approvals, material availability, weather, and work performed by others. The proposal is the source for the final scope and expectations.
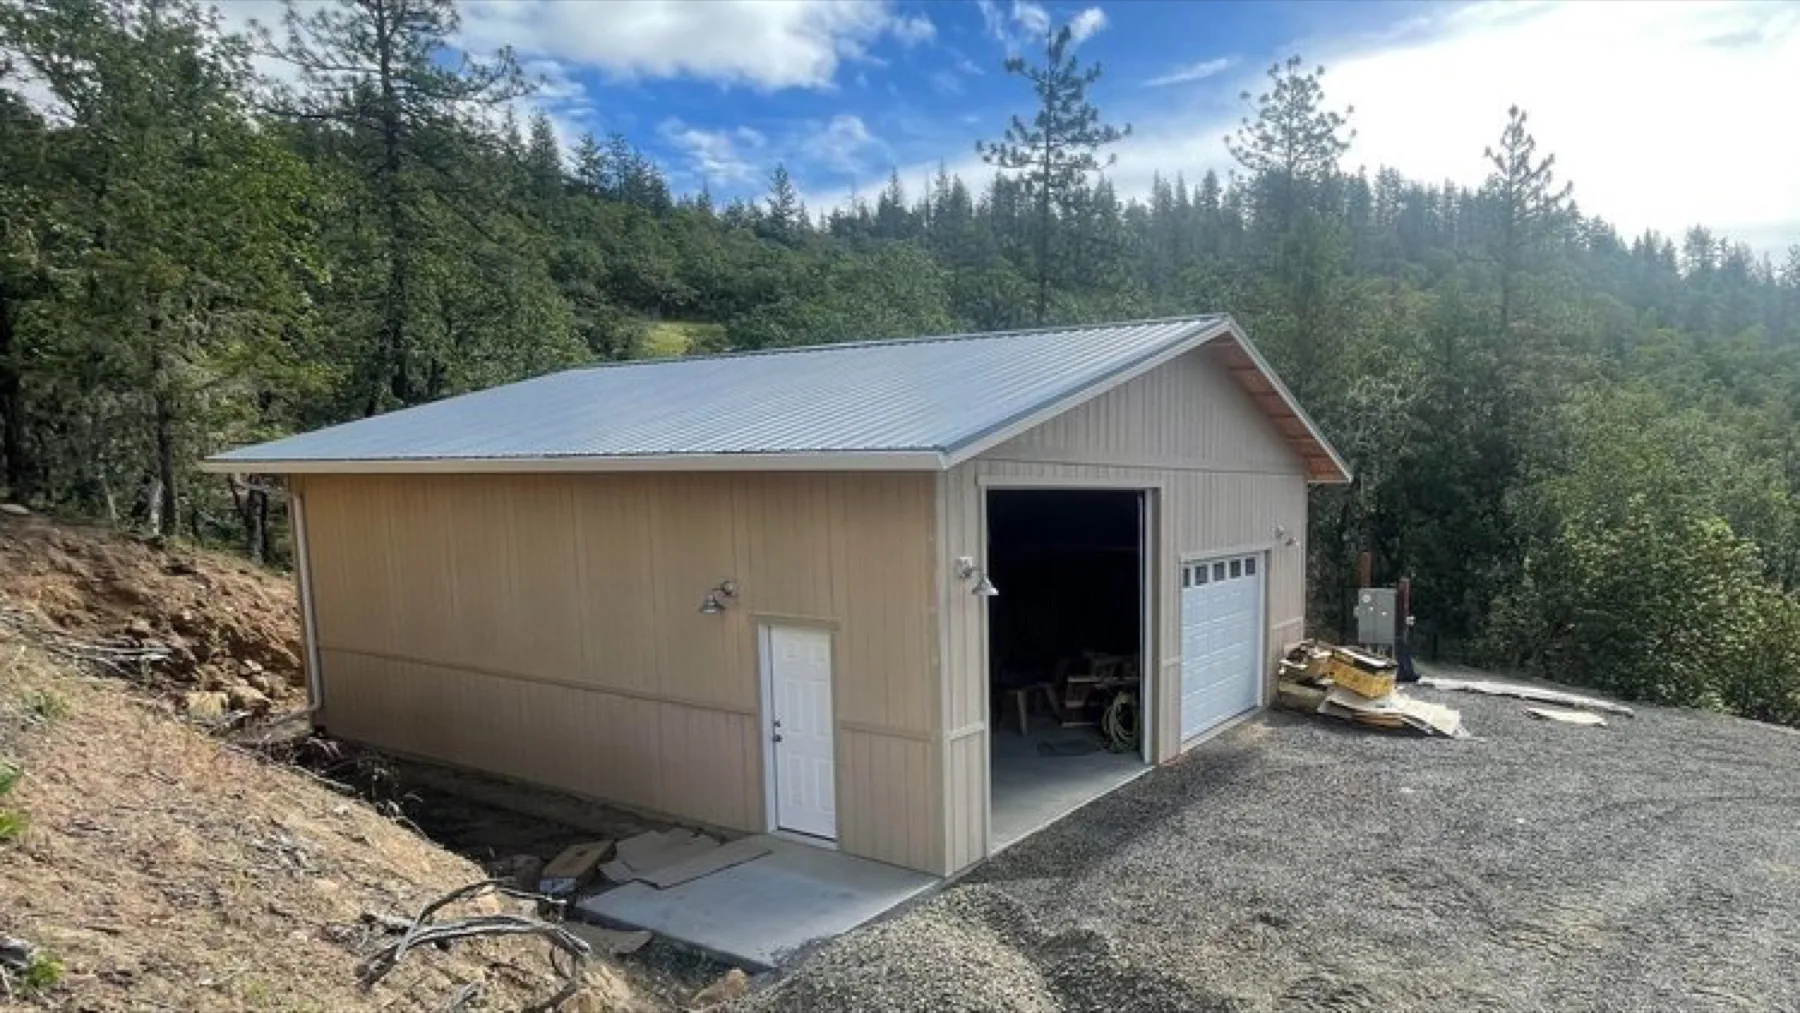
The Shed Guys can evaluate the placement, prepare the site, and coordinate the lean-to structure with approved foundation and finish work.
Service area: Jackson and Josephine counties, including Central Point, Medford, Jacksonville, Grants Pass, Ashland, and surrounding communities.
These questions cover decisions that are not fully answered elsewhere on the page.
No. The lean-to description on this site refers to the single-slope roof style. The final design and placement are confirmed for the property.
That depends on drainage, nearby structures, appearance, access, and site conditions. It should be decided during planning rather than assumed.
Available model, size, door, window, siding, roofing, and interior options can be reviewed for the selected project.
The site visit helps identify placement and access concerns. Final permit and setback responsibility should be confirmed before work begins.
Tell us what you need and we will help you find the right next step.