4888 Airway Drive, Central Point
Serving Jackson and Josephine counties

4888 Airway Drive, Central Point
Serving Jackson and Josephine counties
Space for the way you live and work, planned around your property from the ground up.
Start with what you need to store, protect, or do inside the building. We will help you shape the footprint, doors, roofline, and interior around those everyday needs. The Shed Guys brings local construction and site preparation together, so the building and its location can be planned as one project.
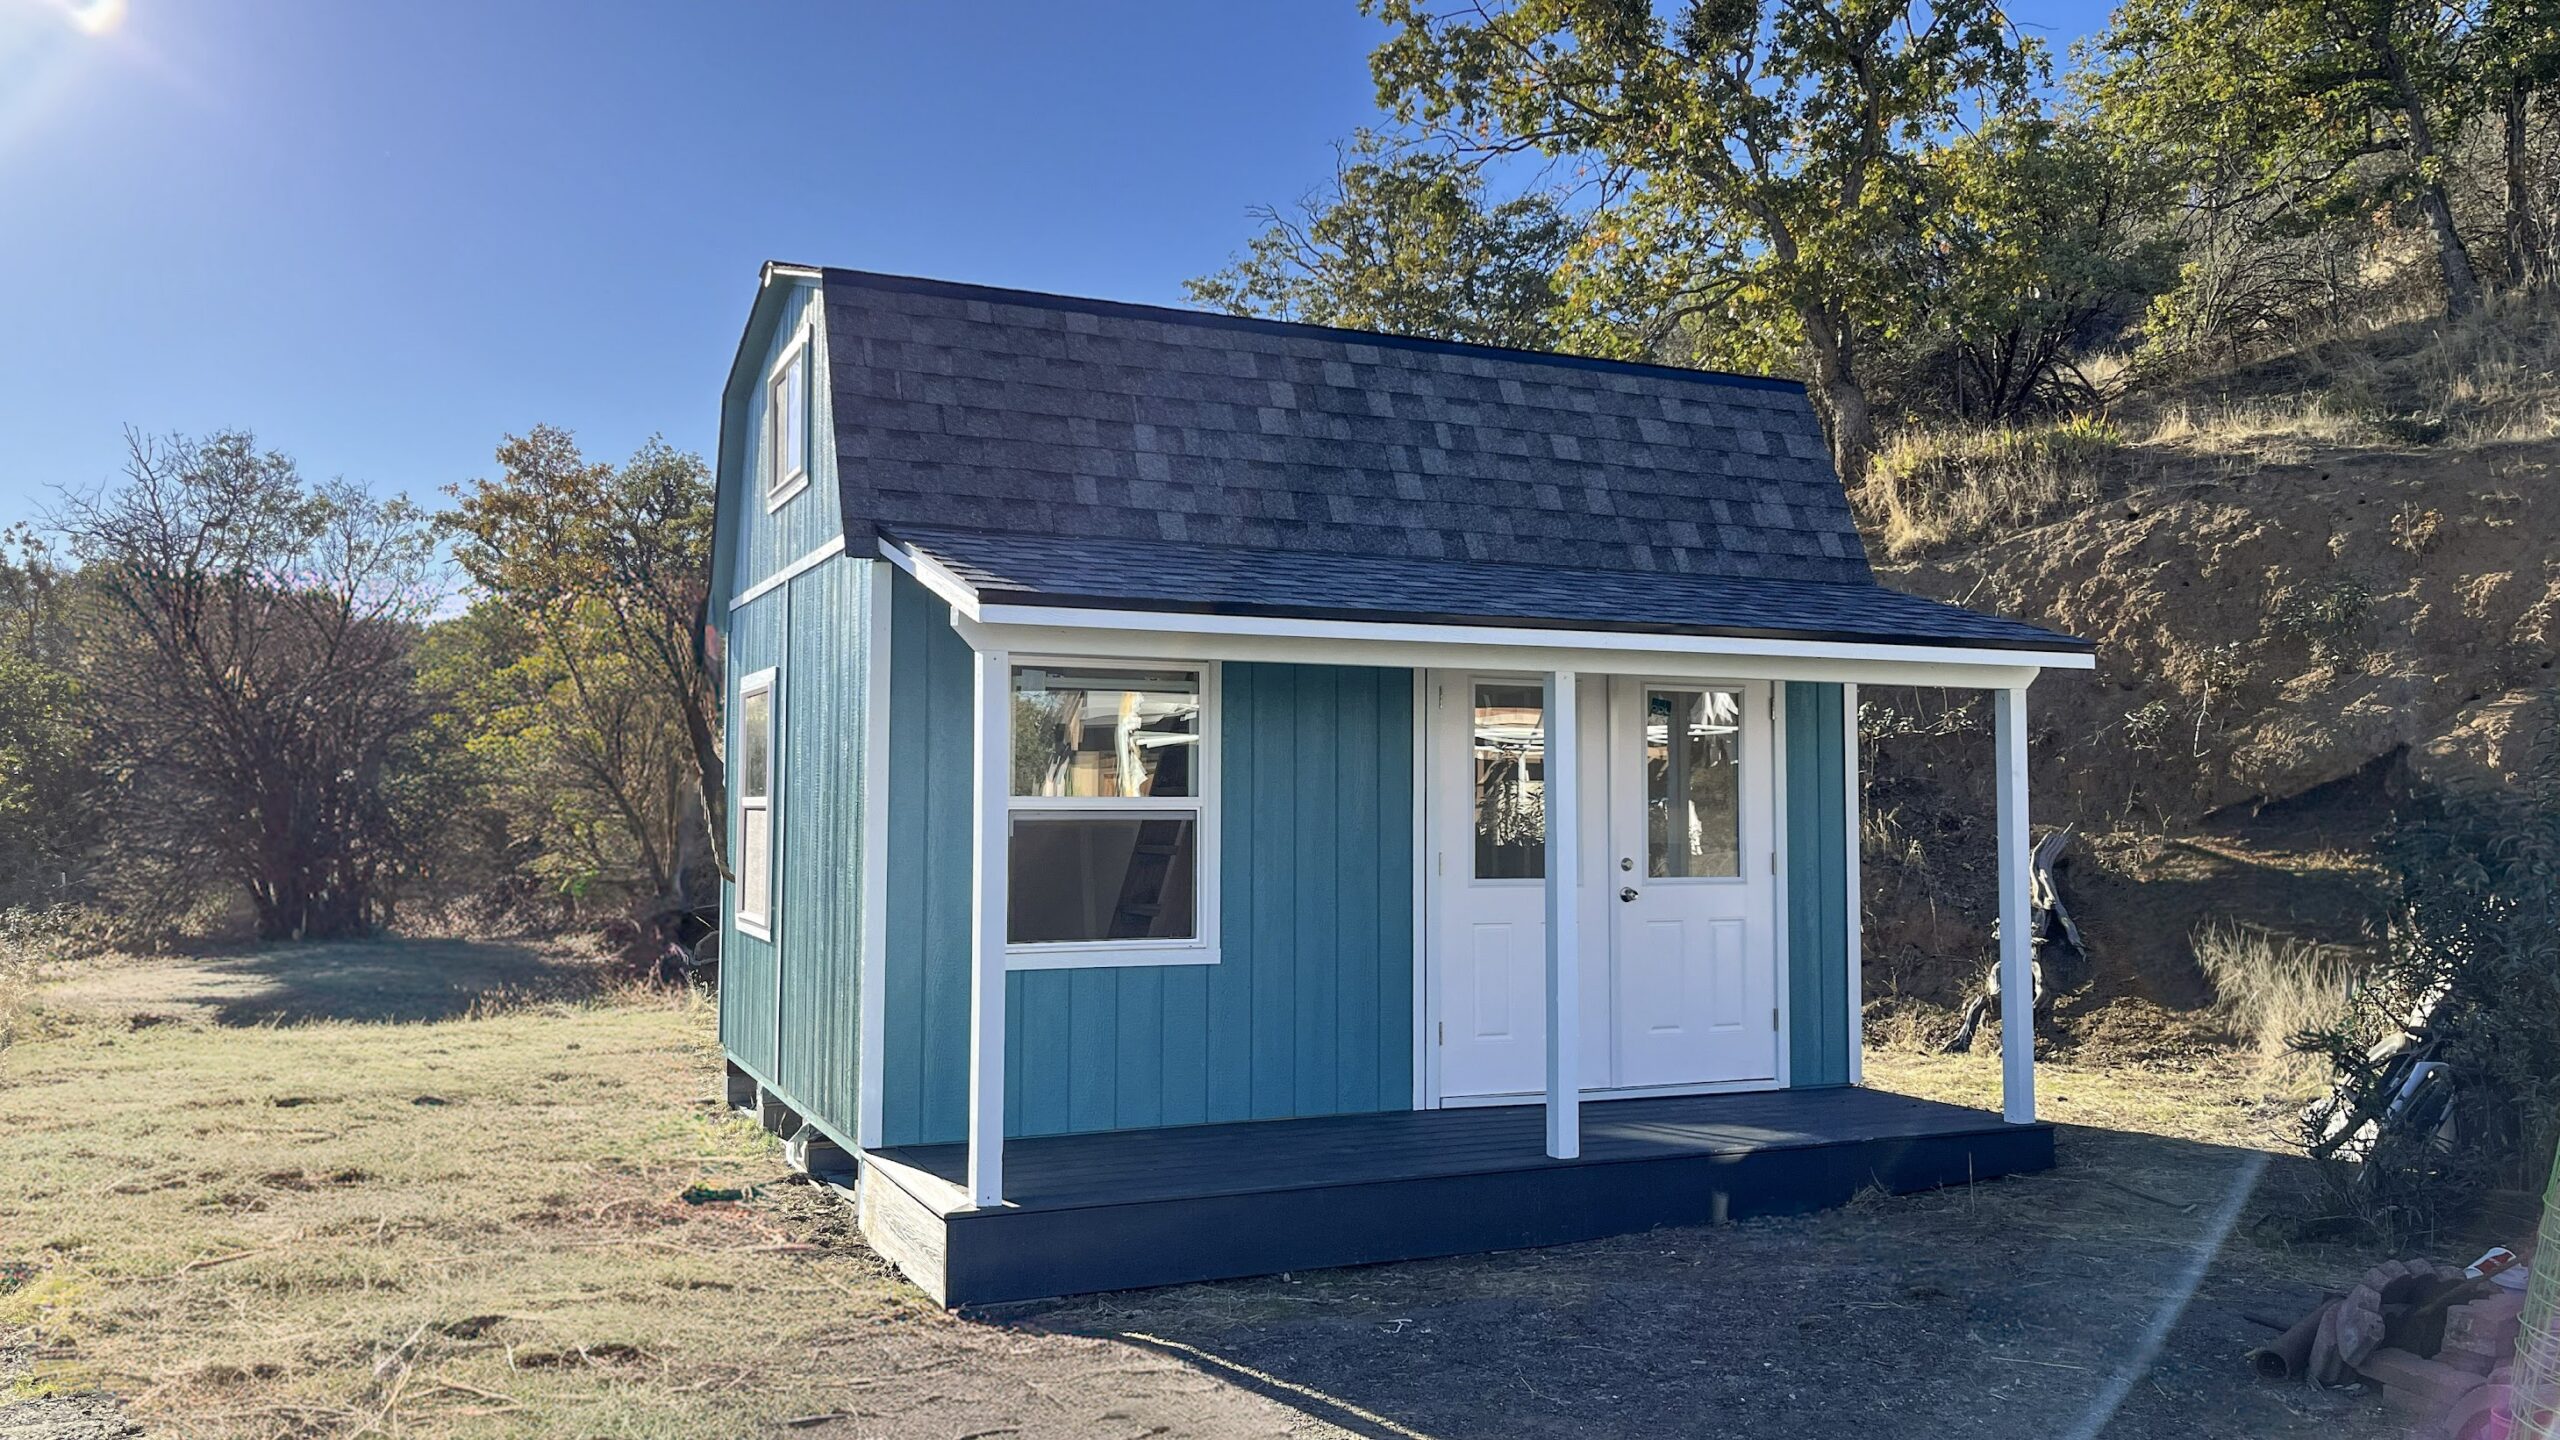
Custom barn-style building shown. The right size and configuration depend on your project.
Barns can solve very different problems. Tell us how you use your property, and we will help you explore a building that fits.
Bring tools, feed, seasonal supplies, or property equipment into an organized space with access that works for you.
Plan room for a workbench, garden projects, or the activities that need more than a standard storage shed.
Discuss covered storage or animal-related uses, with ventilation, cleaning, access, and the specific use considered early.
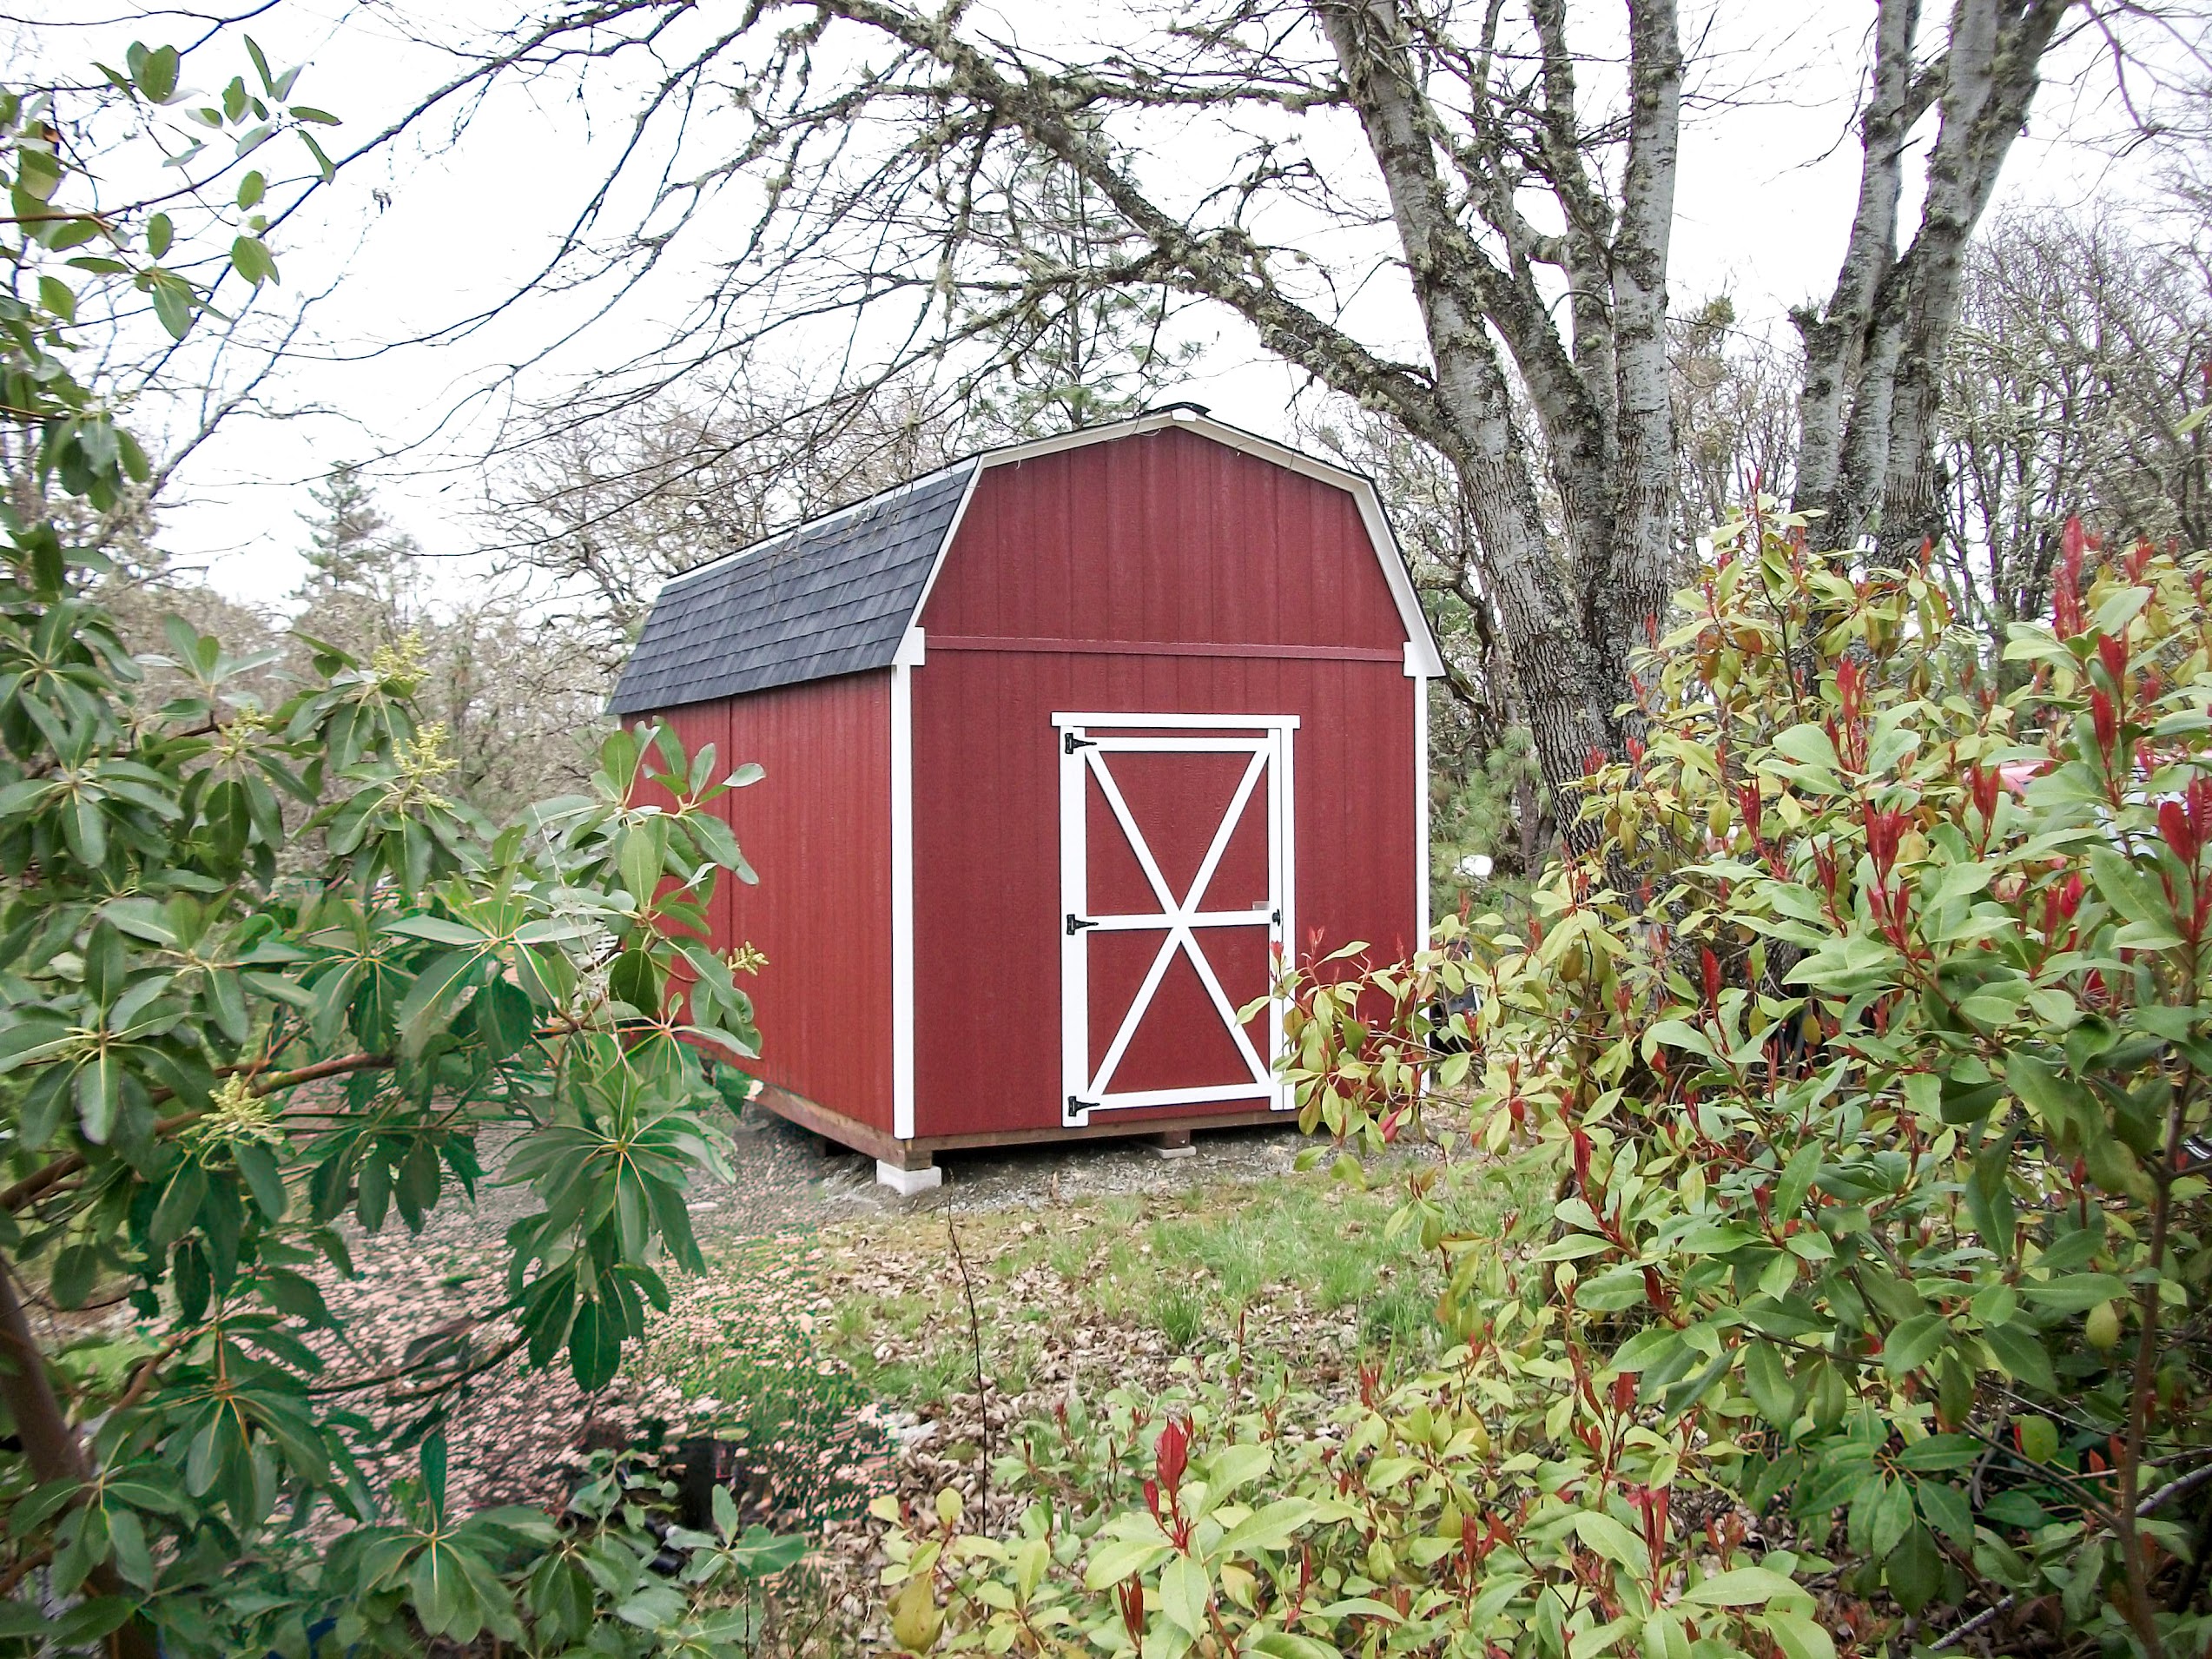
Door size and placement can be planned around the people, equipment, and supplies moving in and out.
Explore the floor area, height, windows, loft, or interior zones that make the space useful now and later.
Roofline, siding, color, trim, and covered features can help the building feel at home on your property.
A free site visit gives us a chance to see the access route, slope, drainage, and where the barn will be most useful. We can then discuss the preparation, foundation, and construction work that make sense for the project.
Make it easy to reach the building with the vehicles, equipment, or people who will use it.
Look at grading, runoff, gravel, excavation, and the approach before the build begins.
Review whether the project calls for a prepared base, concrete, permits, plans, or engineering.
We learn how you use your property, then walk the site and listen to what the building needs to solve.
We work through size, access, style, site preparation, and the options that suit your goals.
Our local team coordinates the agreed work and stays available when you need support after installation.
These are good starting points. A site visit helps turn them into answers for your property.
Projects can range from barn-style storage and workshops to agricultural and animal-related uses. Tell us what you need the space to do, and we will discuss a design and scope for that use.
Yes. We can discuss openings, roofline, exterior finishes, lofts, light, and interior layout around the way you plan to use the building.
Site preparation and concrete are services The Shed Guys offers. A site visit helps determine what groundwork and foundation suit the proposed structure.
Tell us which animals and how the space will be used. Ventilation, cleaning access, separation, utilities, and any applicable approvals need to be considered for that specific project.
The Shed Guys can help coordinate permitting, plans, and engineering when the project calls for them. We will discuss what applies to your site and proposed building.
From groundwork to related structures, these services can help you make the most of your property.
Tell us what you have in mind. We will help you find the right next step.