4888 Airway Drive, Central Point
Serving Jackson and Josephine counties

4888 Airway Drive, Central Point
Serving Jackson and Josephine counties
Custom backyard play spaces designed for years of use.
The Fort, The Palace, and custom playhouse directions provide starting points for a backyard space with real character. Placement, visibility from the home, age range, access, openings, finish, and future use should all be discussed before the design is finalized.
Available size, model, material, foundation, delivery, installation, and finish details are confirmed in the project proposal.
A thoughtful plan balances fun details with access, supervision, durability, and changing needs.
Important: Adult supervision, safe use, fall protection, maintenance, age suitability, and site conditions remain owner responsibilities unless specifically included.
Shape the openings, porch, loft, and exterior character around imaginative use.
Select a location that supports supervision and comfortable access from the home.
Discuss a practical footprint and features that can remain useful as children grow.
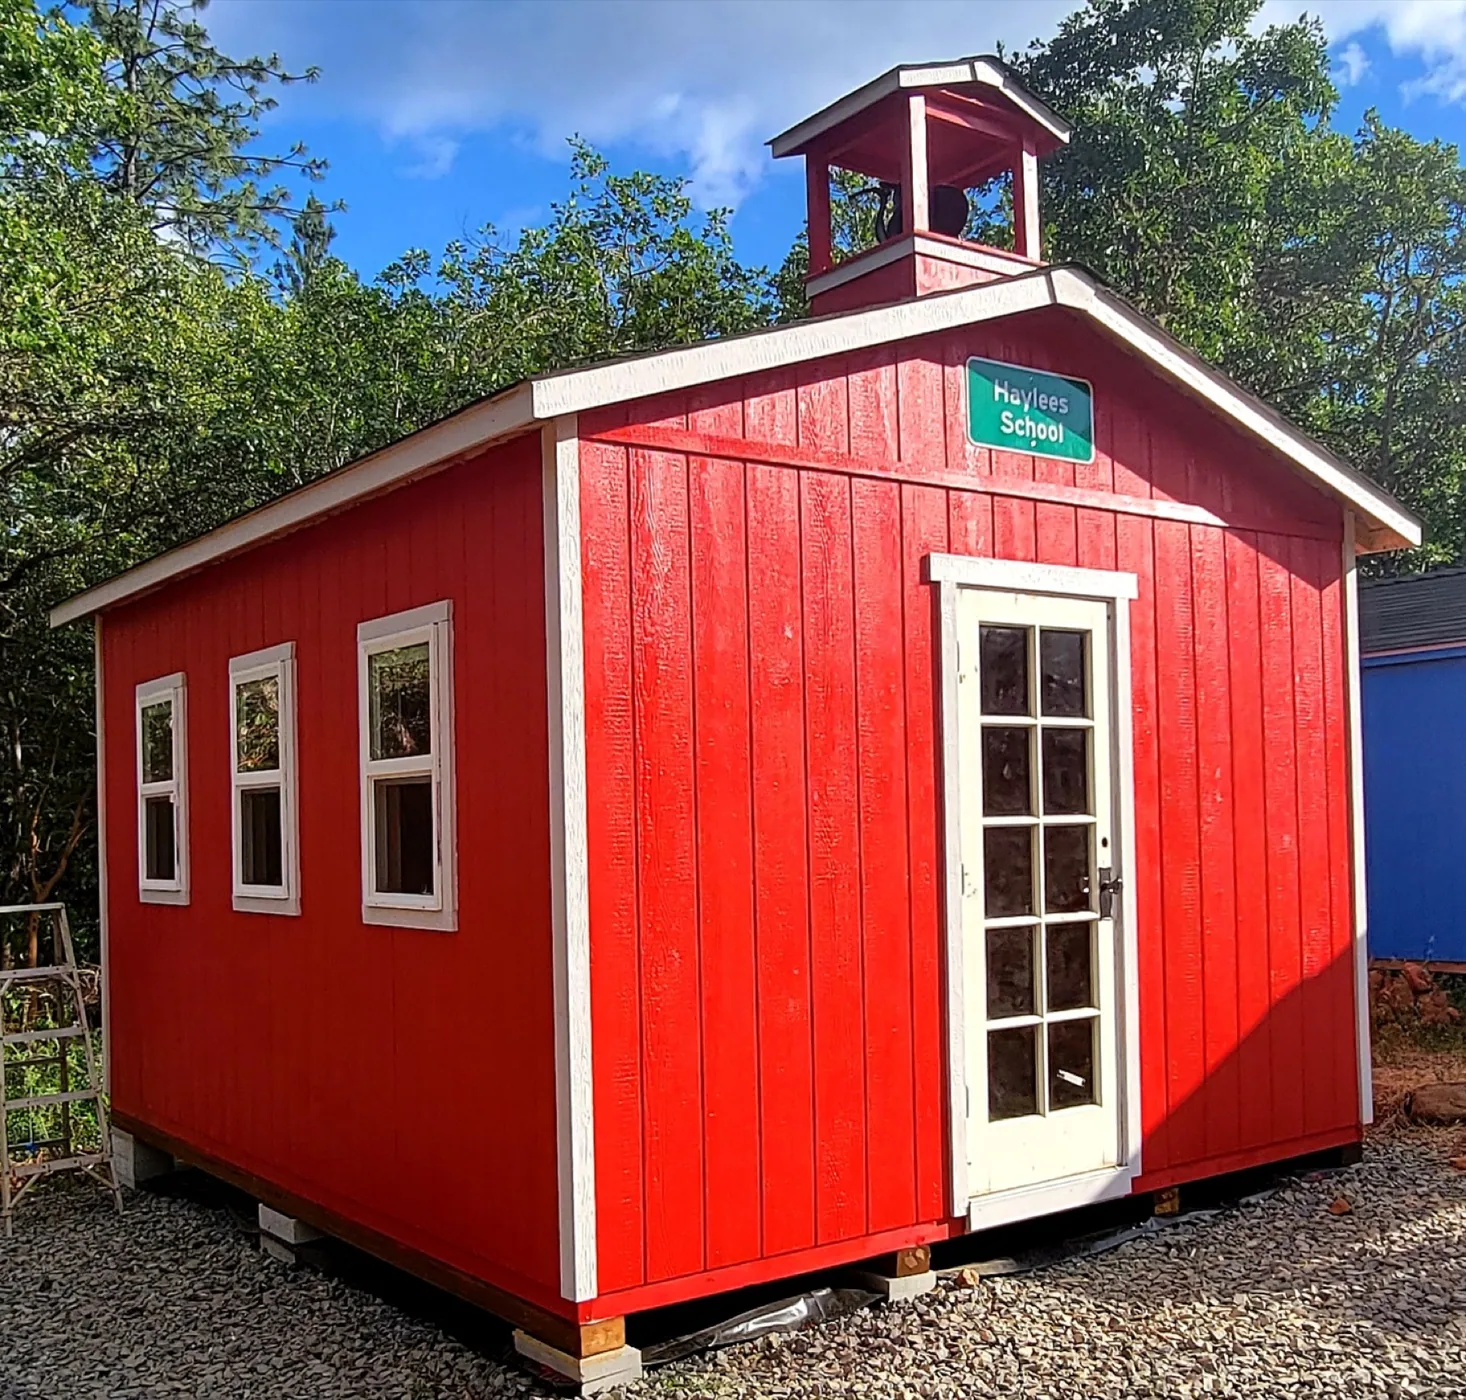
Compare The Fort, The Palace, and custom ideas as starting points.
Doors, windows, stairs, lofts, porches, and railings should suit the intended ages and use.
Siding, trim, paint, roofing, shutters, and other details create the final character.
Grade, drainage, visibility, setbacks, and surrounding activity areas guide location.
The exact sequence changes with approvals, site work, concrete, delivery, and the confirmed scope.
Review access, placement, grade, drainage, and the goals for the playhouses project.
Confirm the intended use, layout, options, responsibilities, and any material limitations.
Coordinate approvals, site work, foundation needs, materials, and the construction sequence.
Complete the approved work and review the finished scope with the local team.
The building, path, surrounding yard, supervision view, and nearby obstacles should work together.
Project cost and timing are shaped by size, site conditions, access, selected options, approvals, material availability, weather, and work performed by others. The proposal is the source for the final scope and expectations.
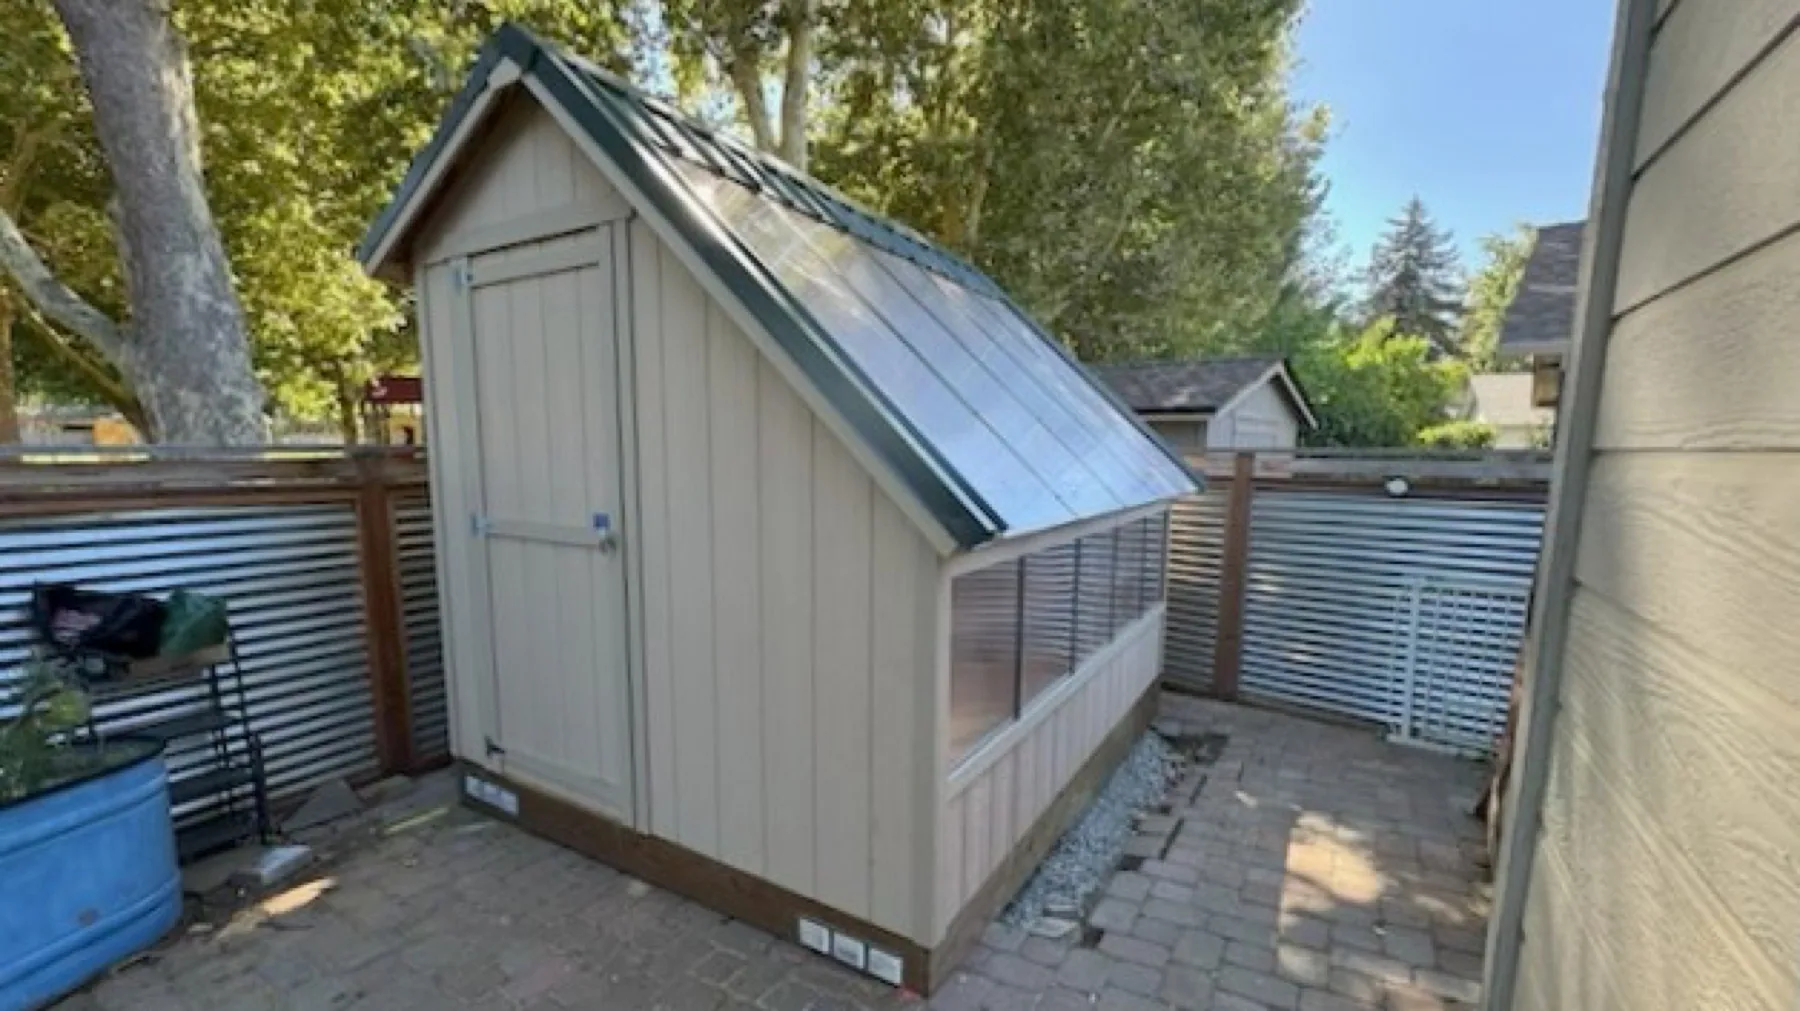
The current product direction includes The Fort, The Palace, and custom playhouse options, with finishes and placement reviewed for the property.
Service area: Jackson and Josephine counties, including Central Point, Medford, Jacksonville, Grants Pass, Ashland, and surrounding communities.
These questions cover decisions that are not fully answered elsewhere on the page.
The current site identifies The Fort and The Palace, along with custom design possibilities. Availability and features should be confirmed.
Porches, lofts, windows, doors, shutters, and other options may be available depending on the design and safety review.
Consider supervision, drainage, grade, access, setbacks, surrounding play space, and distance from hazards.
A practical footprint and restrained built-in features can support future uses, but the intended transition should be discussed during planning.
Explore the services most closely connected to this project.
Tell us what you need and we will help you find the right next step.