4888 Airway Drive, Central Point
Serving Jackson and Josephine counties

4888 Airway Drive, Central Point
Serving Jackson and Josephine counties
Small-space structures with project scope confirmed before planning.
ADU and tiny home projects involve more decisions than a storage building. The structure, site, foundation, occupancy goal, utilities, interior finish, permits, and work performed by others must be defined before cost or scheduling expectations can be reliable.
Available size, model, material, foundation, delivery, installation, and finish details are confirmed in the project proposal.
The first goal is to separate what is possible to discuss from what has been approved and included.
Important: This page does not promise permit approval, legal occupancy, utility installation, engineering, or turnkey completion. Those items require project-specific confirmation.
Identify the intended rooms, circulation, storage, light, and long-term use.
Review placement, access, excavation, foundation, drainage, and utility routes.
Document which structure, finish, utility, permit, and professional services are included or external.
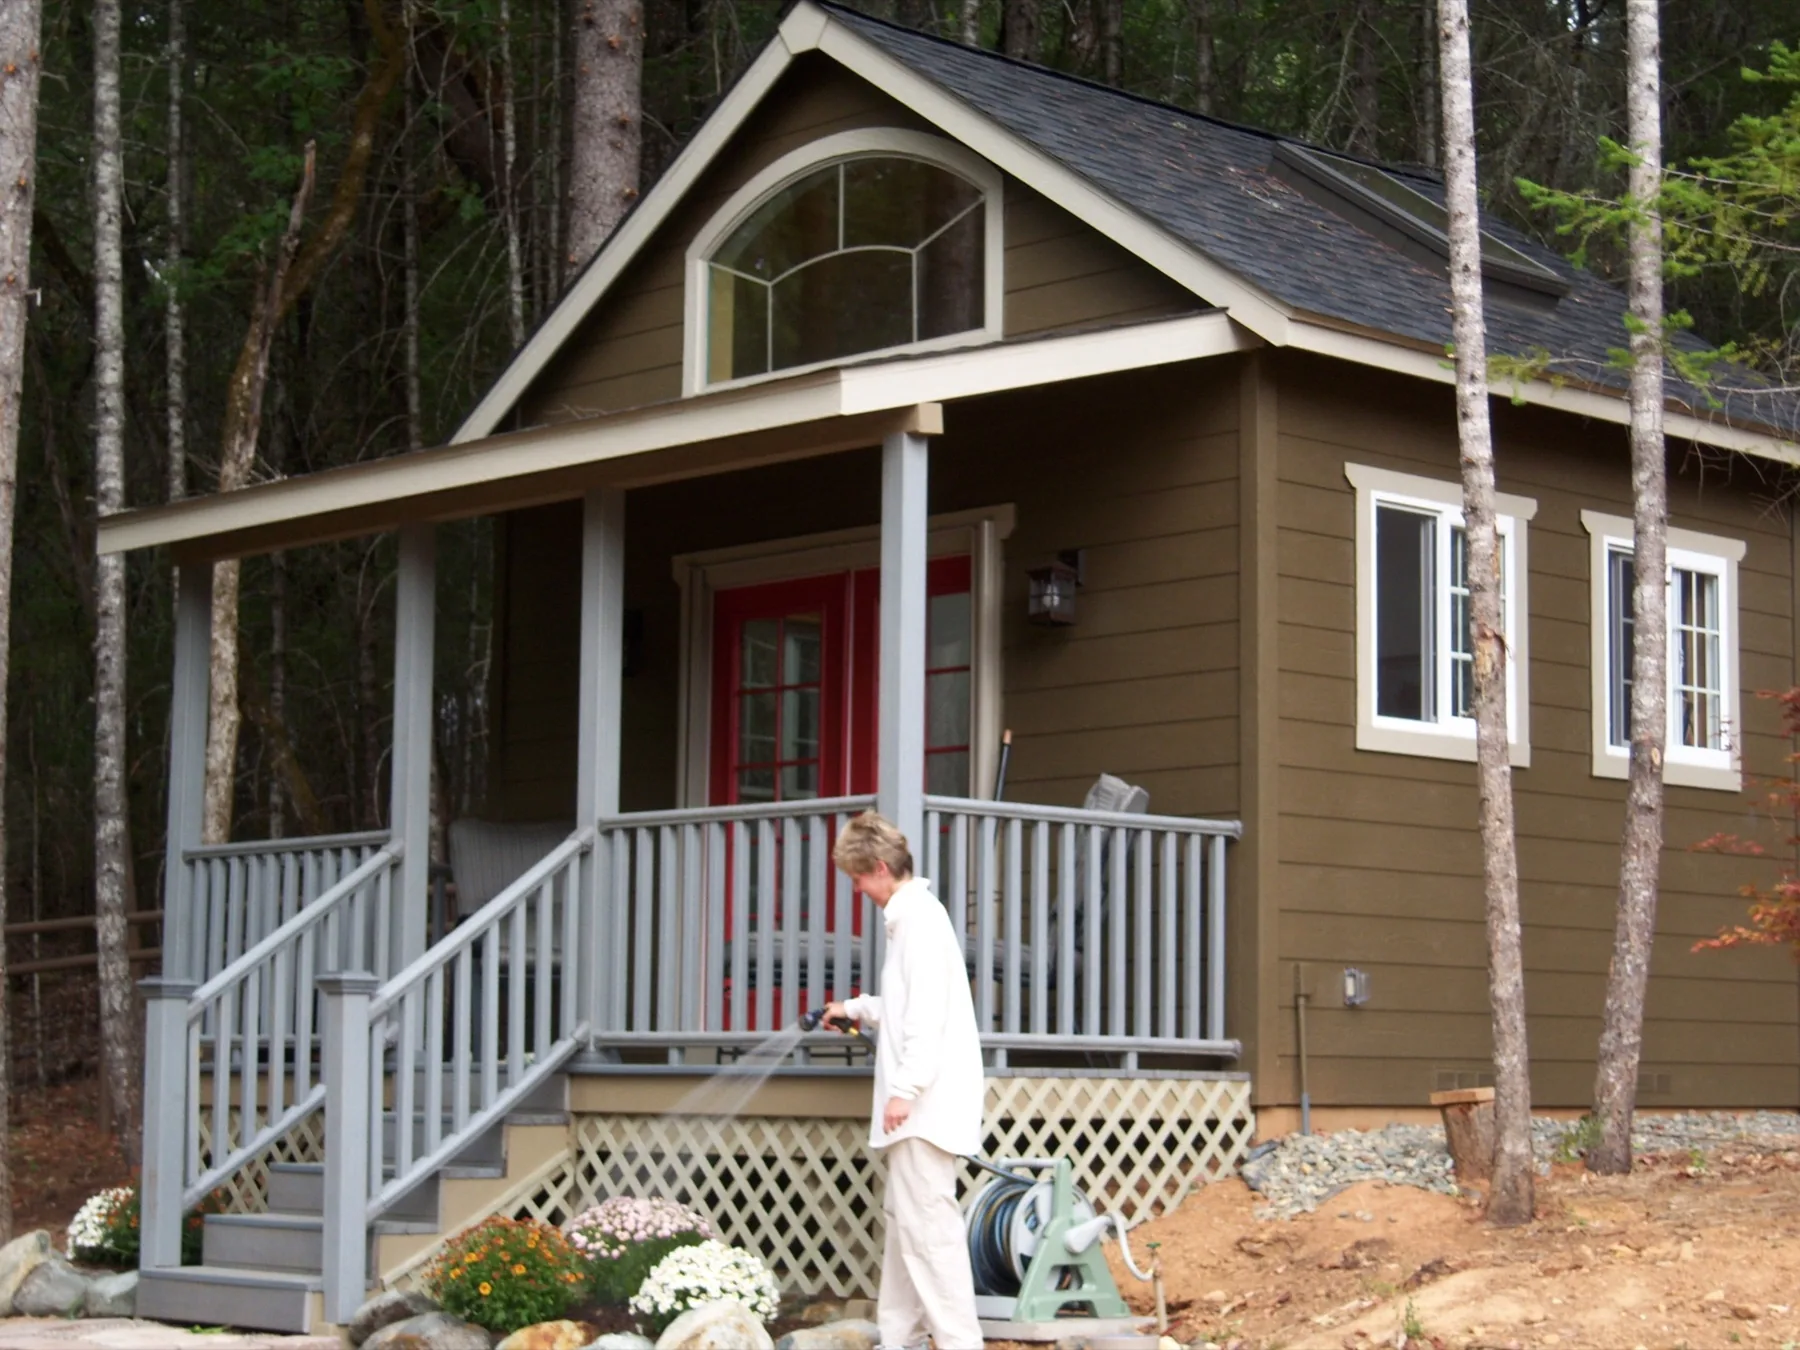
Occupancy, guest use, office use, or another purpose may trigger different requirements.
Access, setbacks, grade, drainage, concrete, and utility routes influence feasibility.
Insulation, walls, ceilings, flooring, cabinetry, fixtures, and utility connections must be itemized.
Permit, design, engineering, energy, sanitation, and inspection responsibilities need written confirmation.
The exact sequence changes with approvals, site work, concrete, delivery, and the confirmed scope.
Review access, placement, grade, drainage, and the goals for the adus and tiny homes project.
Confirm the intended use, layout, options, responsibilities, and any material limitations.
Coordinate approvals, site work, foundation needs, materials, and the construction sequence.
Complete the approved work and review the finished scope with the local team.
A useful consultation identifies unknowns early and assigns responsibility before design and pricing advance.
Project cost and timing are shaped by size, site conditions, access, selected options, approvals, material availability, weather, and work performed by others. The proposal is the source for the final scope and expectations.
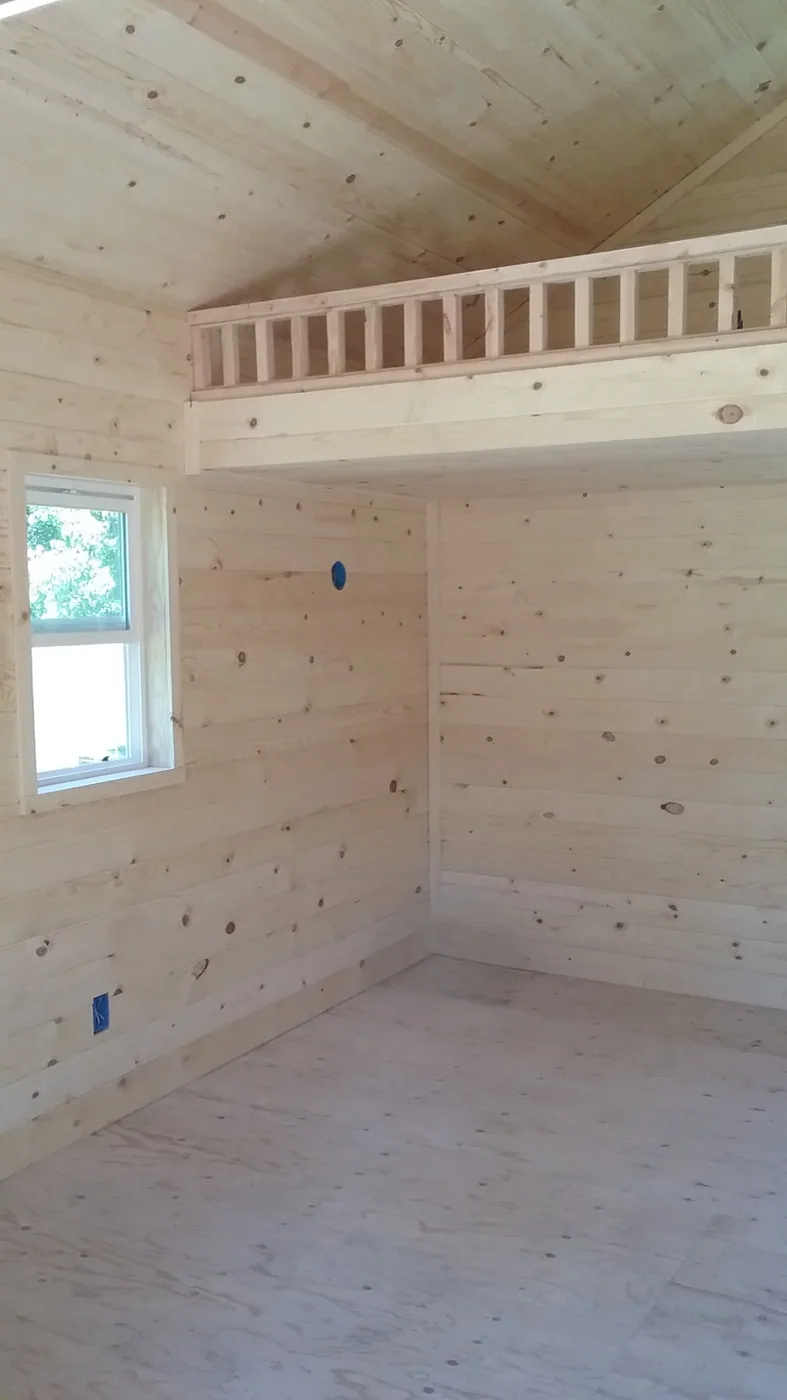
The Shed Guys can discuss small-structure options and coordinate approved site preparation, concrete, and interior work, but the exact dwelling scope must be confirmed.
Service area: Jackson and Josephine counties, including Central Point, Medford, Jacksonville, Grants Pass, Ashland, and surrounding communities.
These questions cover decisions that are not fully answered elsewhere on the page.
No. Occupancy depends on local approvals, design, utilities, sanitation, inspections, and other requirements beyond the structure itself.
Utility installation is not assumed. Electrical, plumbing, water, sewer or septic, and other connections must be confirmed in the project scope.
Site preparation and concrete can be discussed as part of a coordinated project when they are included in the confirmed proposal.
Pricing becomes more reliable after intended use, site conditions, approvals, foundation, utility responsibilities, and finish scope are defined.
Explore the services most closely connected to this project.
Tell us what you need and we will help you find the right next step.