4888 Airway Drive, Central Point
Serving Jackson and Josephine counties

4888 Airway Drive, Central Point
Serving Jackson and Josephine counties
Outdoor cooking and entertaining spaces planned for your property.
Outdoor kitchens need clear cooking zones, landing space, storage, seating, circulation, weather protection, and utility planning. Current design directions include linear, corner, L-shape, U-shape, bay, and covered configurations with selected cooking features.
Available size, model, material, foundation, delivery, installation, and finish details are confirmed in the project proposal.
A good layout separates heat and service needs from the main path between the home, table, and yard.
Important: Gas, electrical, plumbing, appliances, ventilation, permits, and professional utility connections are not assumed unless specifically confirmed.
Organize appliances, prep space, landing areas, and storage in a practical sequence.
Position seating and conversation areas close enough to engage without crowding the cook.
Review roof, ventilation, clearances, lighting, and weather exposure for covered configurations.
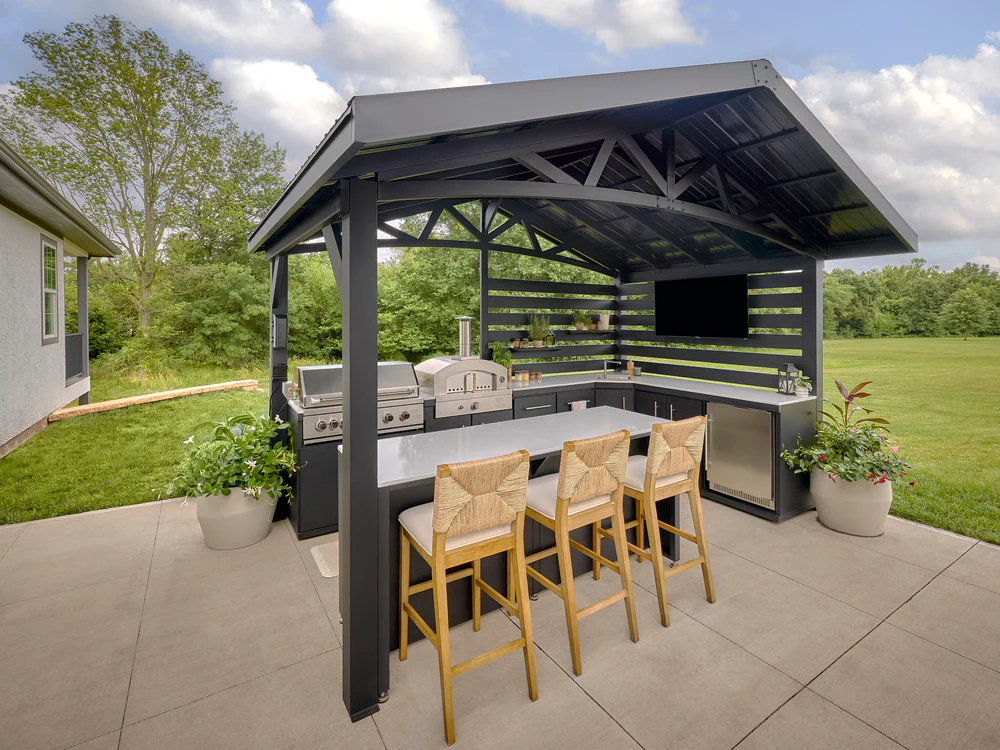
Compare linear, corner, L-shape, U-shape, bay, and covered directions against the available space.
Grill, griddle, pizza oven, refrigeration, and other appliance choices affect clearances and utilities.
Prep surfaces, landing zones, cabinets, waste, and serving space support daily use.
Roof coverage, weather exposure, heat, cleaning, and maintenance influence durable selections.
The exact sequence changes with approvals, site work, concrete, delivery, and the confirmed scope.
Review access, placement, grade, drainage, and the goals for the outdoor kitchens project.
Confirm the intended use, layout, options, responsibilities, and any material limitations.
Coordinate approvals, site work, foundation needs, materials, and the construction sequence.
Complete the approved work and review the finished scope with the local team.
Appliance locations and service routes can affect slabs, framing, ventilation, and inspection requirements.
Project cost and timing are shaped by size, site conditions, access, selected options, approvals, material availability, weather, and work performed by others. The proposal is the source for the final scope and expectations.
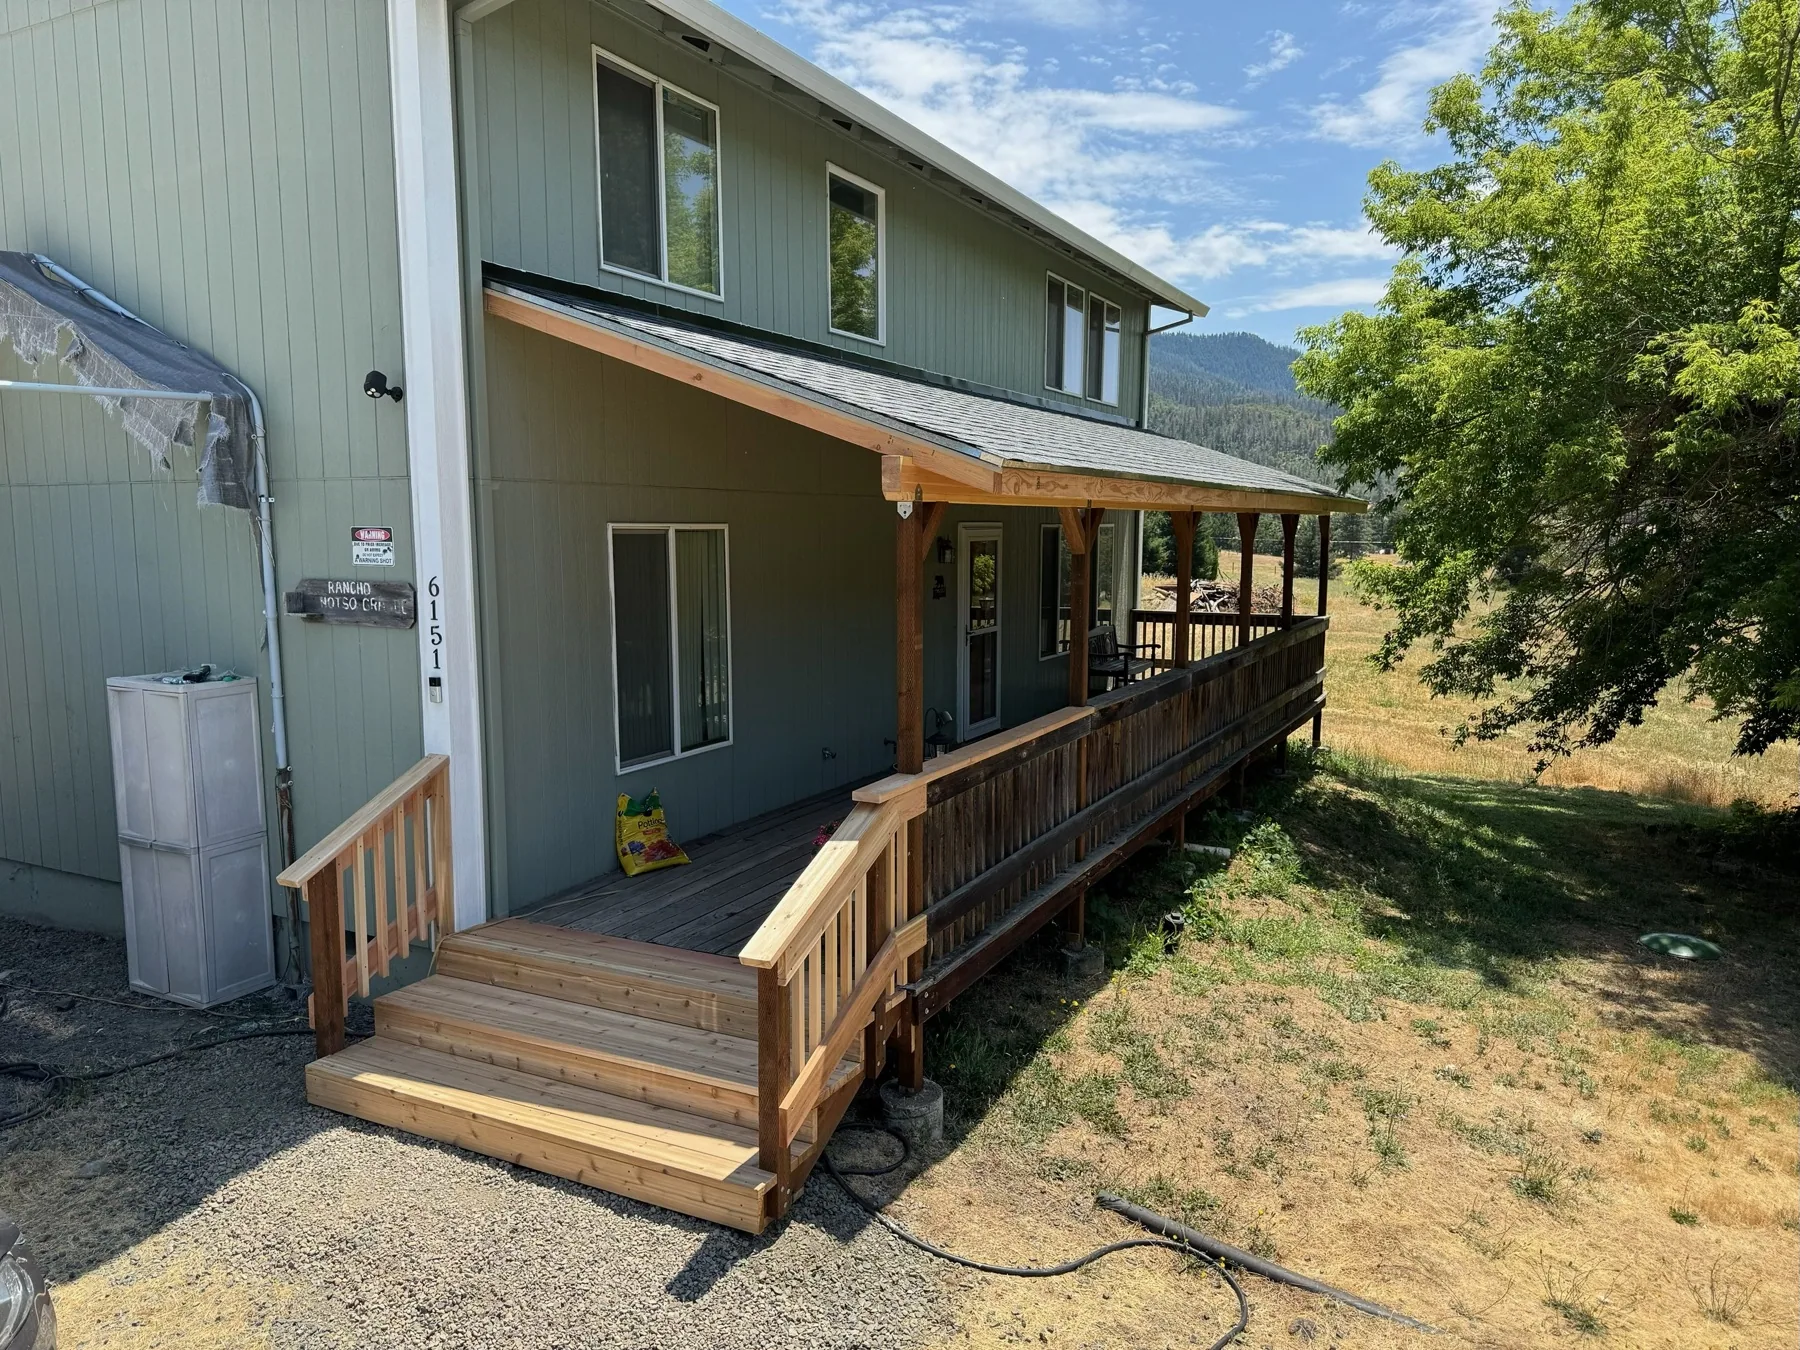
The current outdoor kitchen range includes multiple covered and uncovered configurations. Final equipment and utility scope is confirmed per project.
Service area: Jackson and Josephine counties, including Central Point, Medford, Jacksonville, Grants Pass, Ashland, and surrounding communities.
These questions cover decisions that are not fully answered elsewhere on the page.
Current directions include linear, corner, L-shape, U-shape, bay, and covered configurations, subject to site and product availability.
Appliance brands, models, procurement, installation, and warranty responsibilities must be confirmed in the proposal.
Utility responsibility is project specific and is not assumed. Licensed trade work and permits must be defined before construction.
Covered configurations are available for discussion. Roof design, clearances, ventilation, structure, and utility requirements must be coordinated.
Explore the services most closely connected to this project.
Tell us what you need and we will help you find the right next step.