4888 Airway Drive, Central Point
Serving Jackson and Josephine counties

4888 Airway Drive, Central Point
Serving Jackson and Josephine counties
Siding, insulation, pine, and interior finish packages.
Interior packages can move a building from basic storage toward a workshop, hobby room, office-support space, or another defined use. We will help coordinate insulation, walls, ceilings, wood finishes, storage, openings, ventilation, and available utility work.
A well-planned package supports the intended use while keeping storage, light, ventilation, and future needs in view.
Tell us what you want the finished space to do and we will help connect the interior options and supporting work.
Coordinate insulation, ventilation, moisture, and the way the space will be used.
Explore walls, ceilings, cedar, lap siding, tongue-and-groove pine, and trim directions.
Plan lighting, outlets, benches, storage, windows, and equipment before surfaces are closed.
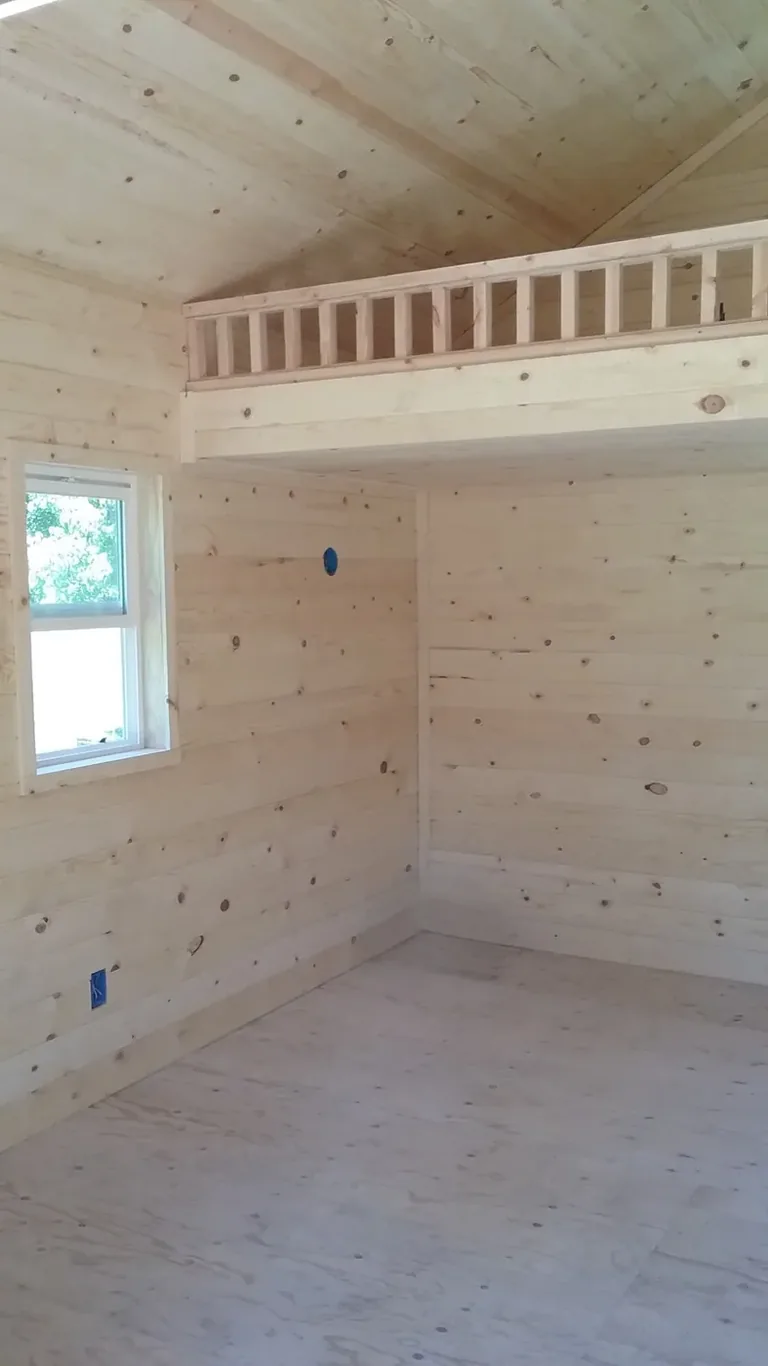
Storage, workshop, hobby, office support, or another use helps set comfort and finish priorities.
We will help consider floor, wall, and ceiling insulation with ventilation and moisture.
Compare available wood and other finish directions for appearance and durability.
Electrical, plumbing, fixtures, equipment, shelves, and wall-mounted items can be coordinated early.
Explore exterior details, color ideas and interior options in a simple visual concept, then bring your preferences to our team.
You bring the idea. We will help organize the decisions, site needs, and next steps.
Share how you want to use the packages and interior finishes and what matters most to you.
We will review access, placement, grade, drainage, and the surrounding property with you.
Our team will help coordinate the structure, options, site work, and next steps.
We will carry the approved plan through construction and review the finished project with you.
Our team will help sequence openings, utilities, insulation, ventilation, storage, and visible finishes.
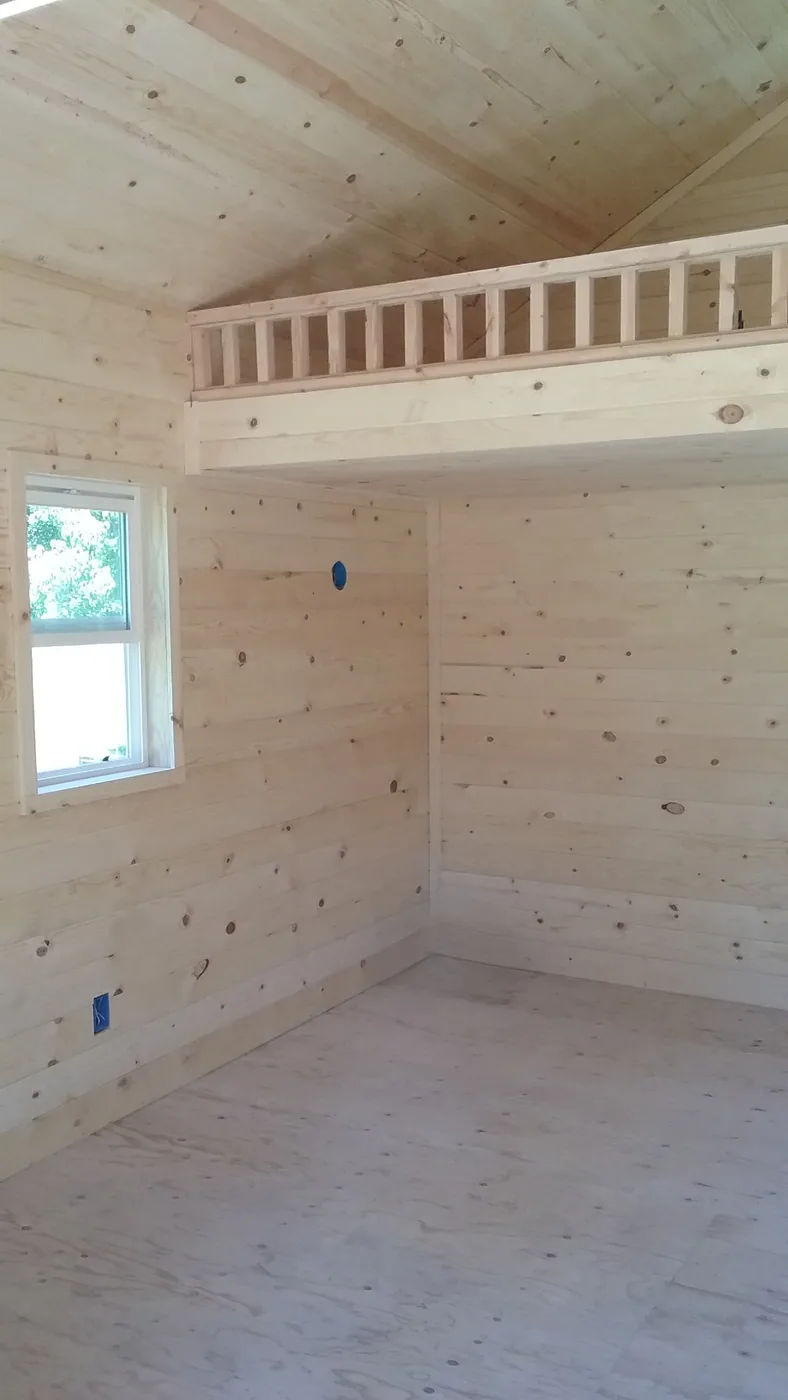
The Shed Guys can coordinate insulation and interior finishing, including wood surfaces, walls, ceilings, storage, and available supporting work.
Service area: Jackson and Josephine counties, including Central Point, Medford, Jacksonville, Grants Pass, Ashland, and surrounding communities.
If you have something different in mind, our team is ready to talk it through.
Yes. We can discuss insulation, walls, ceilings, storage, utility coordination, and available finish directions around the intended use.
Electrical, plumbing, and other utilities can be discussed and coordinated when the project calls for them.
Insulation is best planned before interior surfaces and coordinated with ventilation, windows, doors, and utilities.
Options may include cedar, lap siding, tongue-and-groove pine, insulation, walls, ceilings, and other project-specific finishes.
Explore the services most closely connected to this project.
Tell us what you need and we will help you find the right next step.