4888 Airway Drive, Central Point
Serving Jackson and Josephine counties

4888 Airway Drive, Central Point
Serving Jackson and Josephine counties
Covered patio structures planned for shade, shelter, and comfortable outdoor use.
A patio cover can add shade and shelter over an outdoor seating, dining, or gathering area. The right plan responds to the home, the patio footprint, sun exposure, drainage, roof form, support locations, and the way people move between the house and yard.
Available size, model, material, foundation, delivery, installation, and finish details are confirmed in the project proposal.
A well-planned cover protects the space without making the patio feel dark, crowded, or disconnected from the yard.
Important: Attachment details, roofing, foundations, drainage, engineering, permits, utilities, and finish options depend on the home, site, and confirmed project scope.
Create a more comfortable place for seating, meals, and regular outdoor use.
Add overhead shelter while directing runoff away from doors, walking paths, and gathering areas.
Coordinate posts, rooflines, steps, doors, and furniture so movement between the home and yard stays clear.
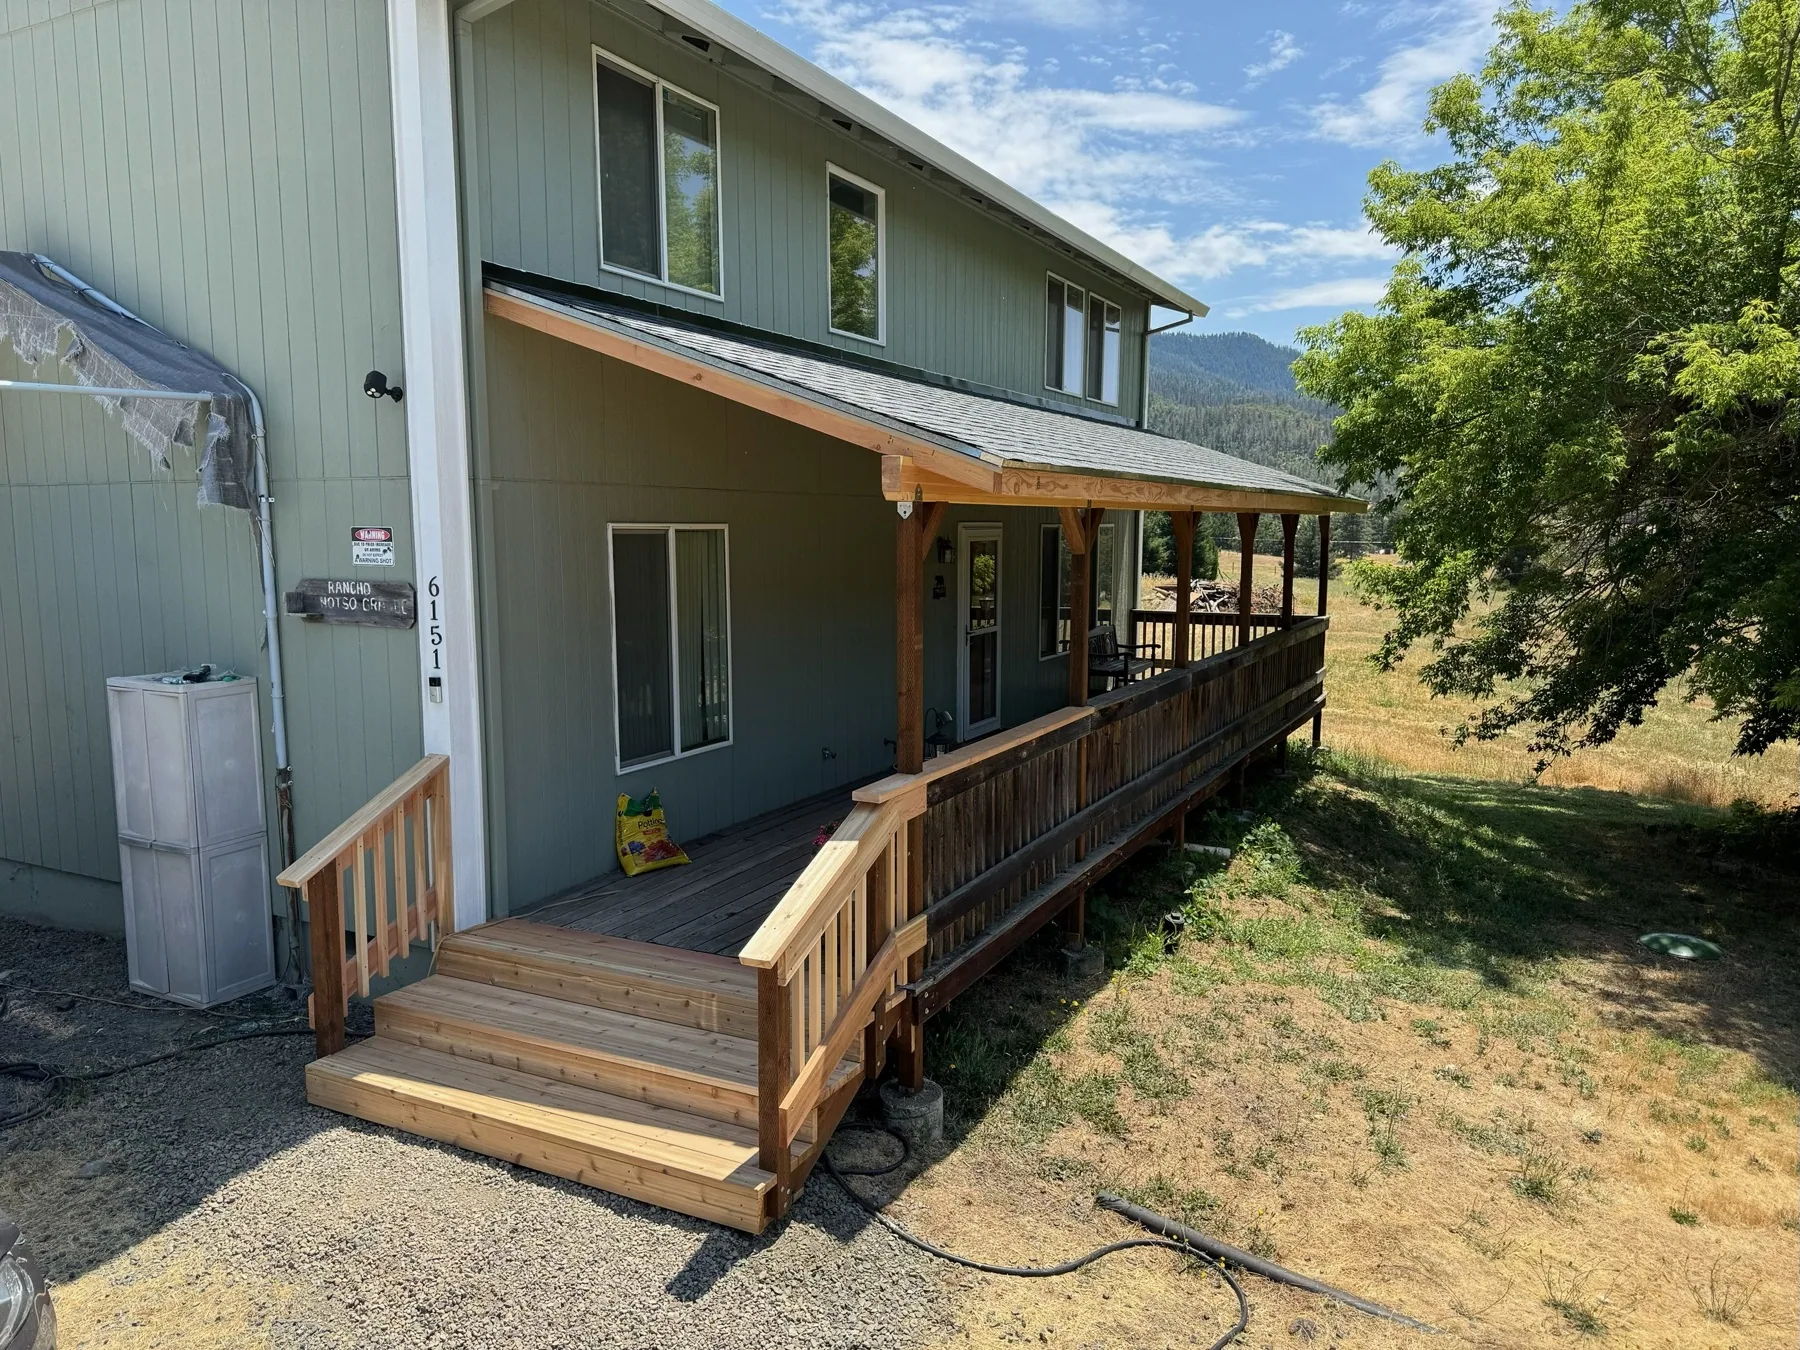
The relationship to the home, existing roof, foundation, and intended use helps determine the appropriate structure.
The patio footprint, doors, windows, sun direction, and furniture guide the size and overhead clearance.
Support locations should protect the structure while keeping primary walking and seating areas open.
Roof form, roofing, trim, paint, drainage, lighting responsibilities, and related details should fit the home and the proposal.
The exact sequence changes with approvals, site work, concrete, delivery, and the confirmed scope.
Review access, placement, grade, drainage, and the goals for the patio covers project.
Confirm the intended use, layout, options, responsibilities, and any material limitations.
Coordinate approvals, site work, foundation needs, materials, and the construction sequence.
Complete the approved work and review the finished scope with the local team.
Existing walls, rooflines, utilities, drainage, surfaces, access, and local requirements can change the best direction for the cover.
Project cost and timing are shaped by size, site conditions, access, selected options, approvals, material availability, weather, and work performed by others. The proposal is the source for the final scope and expectations.
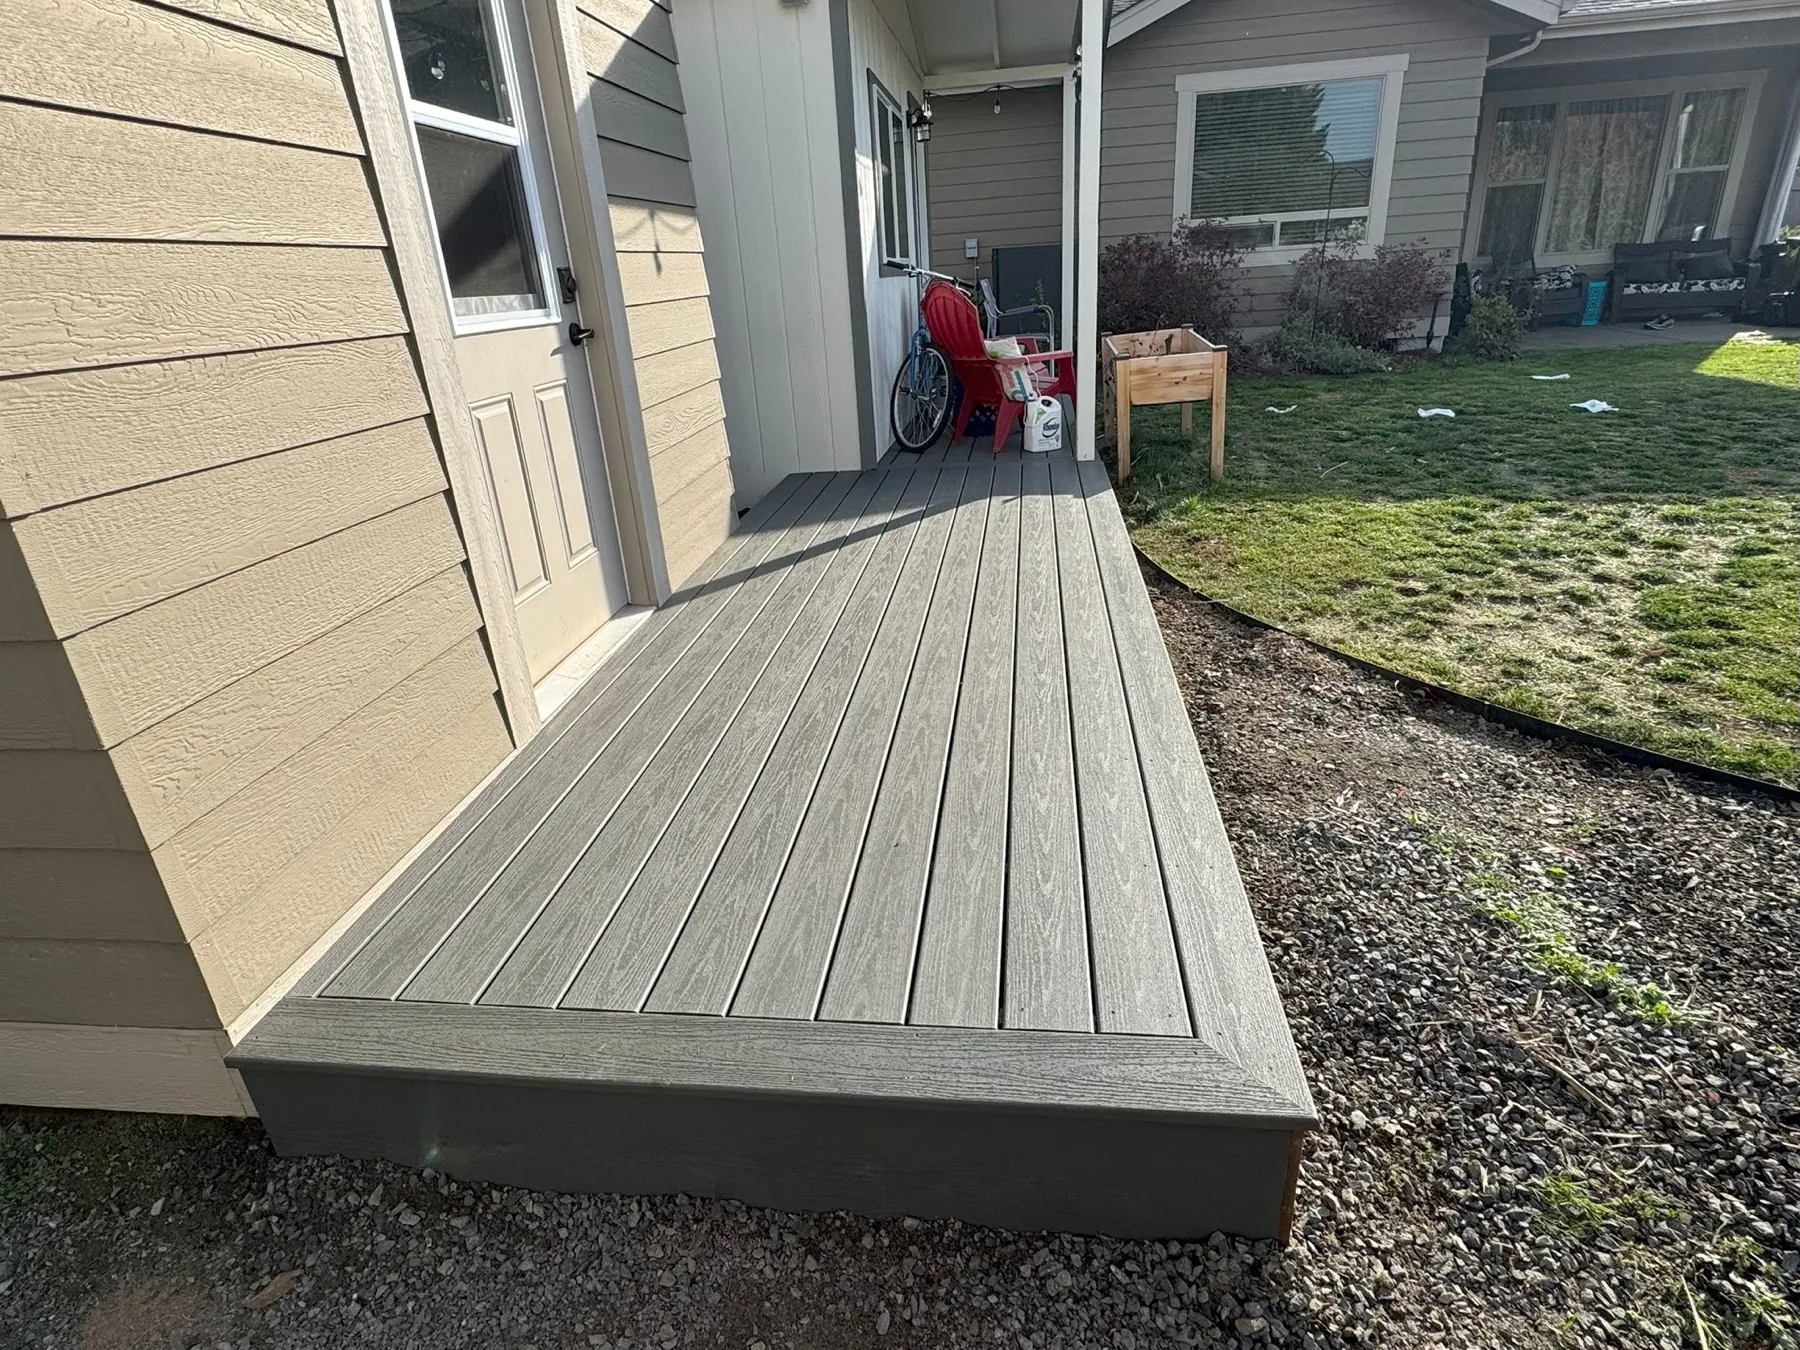
The Shed Guys can plan a patio cover with related site work, concrete, decks, outdoor kitchens, and finish details when those items are included in the confirmed project scope.
Service area: Jackson and Josephine counties, including Central Point, Medford, Jacksonville, Grants Pass, Ashland, and surrounding communities.
These questions cover decisions that are not fully answered elsewhere on the page.
An attached design may be possible, but the home, roofline, structure, flashing, drainage, engineering, and local requirements must be reviewed first.
A freestanding direction may be appropriate when the desired location or existing home makes attachment impractical. The site and foundation still need to be confirmed.
Start with the patio footprint, furniture, doors, windows, walking paths, shade goals, and support locations rather than choosing a generic size.
Concrete, decks, site preparation, and related work can be discussed as part of one plan when included in the final proposal.
Explore the services most closely connected to this project.
Tell us what you need and we will help you find the right next step.