4888 Airway Drive, Central Point
Serving Jackson and Josephine counties

4888 Airway Drive, Central Point
Serving Jackson and Josephine counties
Customizable storage sheds, workshops, and backyard buildings.
A useful shed begins with more than a square-foot number. Storage volume, door access, walking space, shelving, equipment size, natural light, and the building location all shape the right plan. The Shed Guys helps compare Utility, Classic, and Highline directions before the final layout is selected.
Available size, model, material, foundation, delivery, installation, and finish details are confirmed in the project proposal.
The layout should make everyday access easy and leave room for the way your needs may change.
Important: Final size, foundation, delivery access, and available options depend on the site and confirmed proposal.
Place doors, ramps, and walking paths around the items you use most.
Plan wall space, shelving, lofts, and open floor area together.
Choose a roofline, finish, and placement that work with the surrounding property.
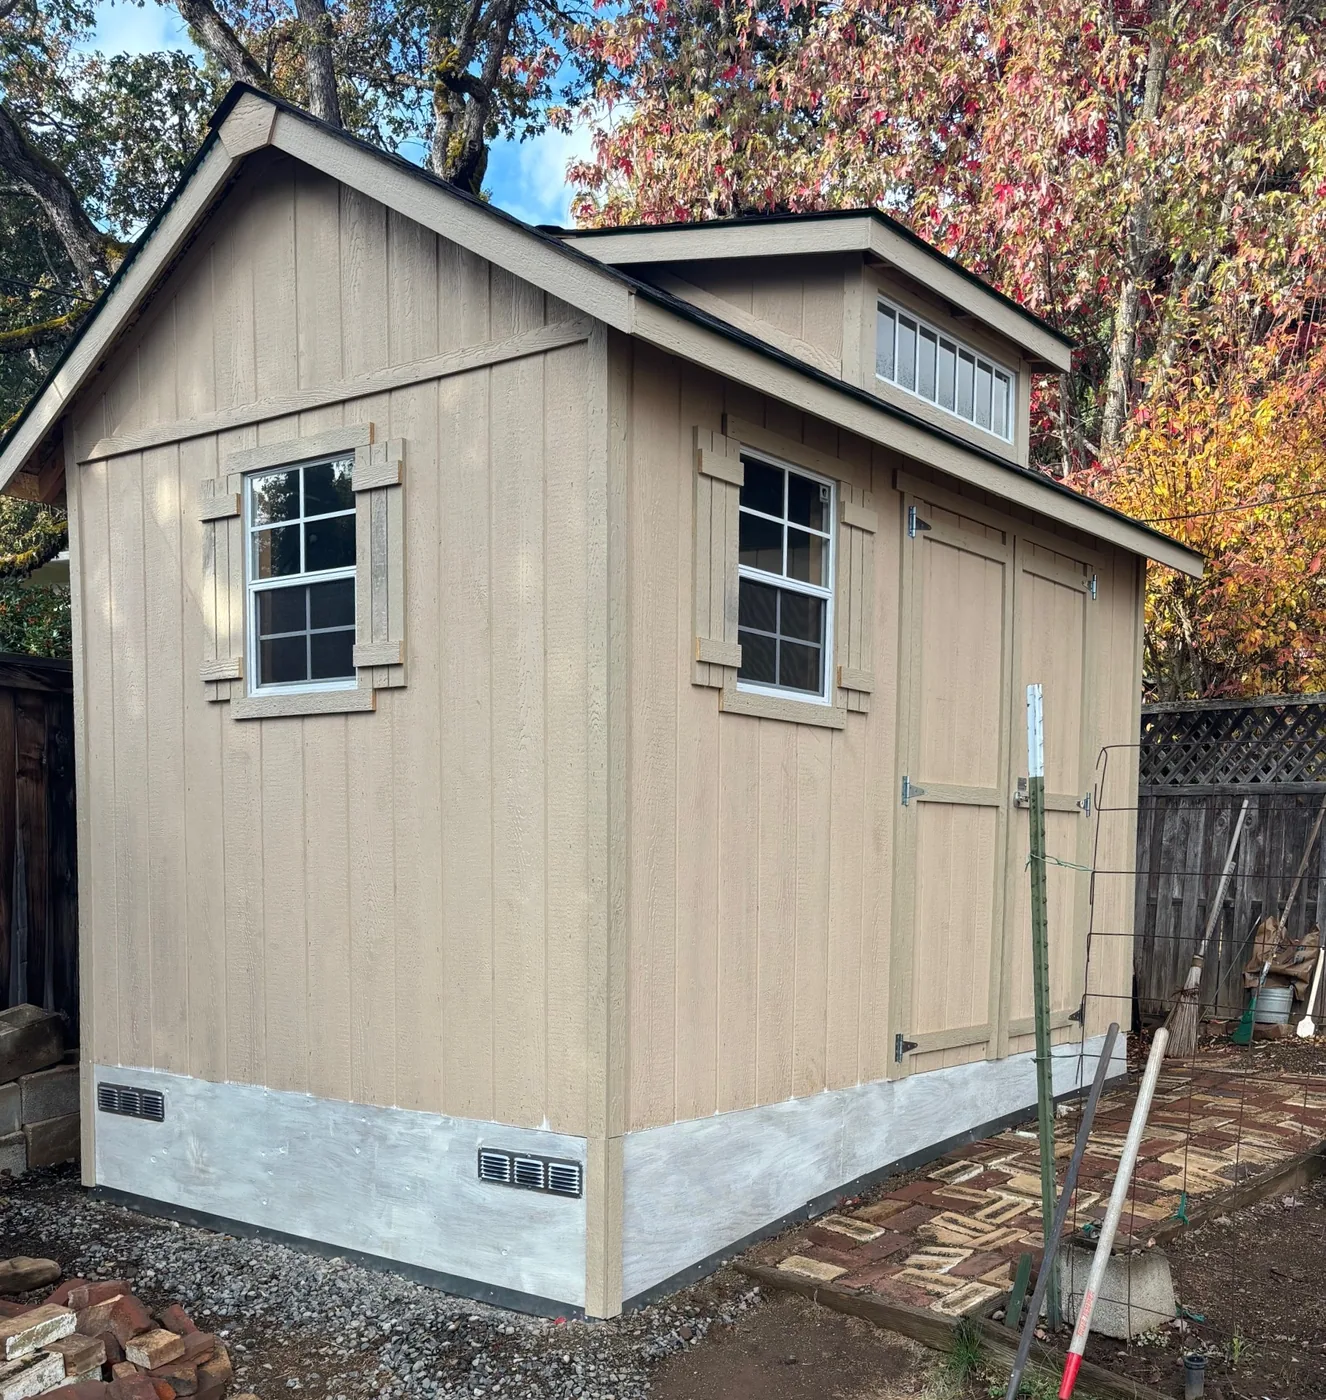
Utility, Classic, and Highline models provide different starting points for appearance and included details.
Door width, location, ramp needs, and interior aisles should match the equipment and storage plan.
Windows and vents can support visibility, airflow, and workshop use when selected for the project.
Shelving, lofts, benches, insulation, and finish packages can be reviewed around the intended use.
The exact sequence changes with approvals, site work, concrete, delivery, and the confirmed scope.
Review access, placement, grade, drainage, and the goals for the sheds project.
Confirm the intended use, layout, options, responsibilities, and any material limitations.
Coordinate approvals, site work, foundation needs, materials, and the construction sequence.
Complete the approved work and review the finished scope with the local team.
Access, grade, drainage, foundation needs, and placement affect both the proposal and the construction plan.
Project cost and timing are shaped by size, site conditions, access, selected options, approvals, material availability, weather, and work performed by others. The proposal is the source for the final scope and expectations.
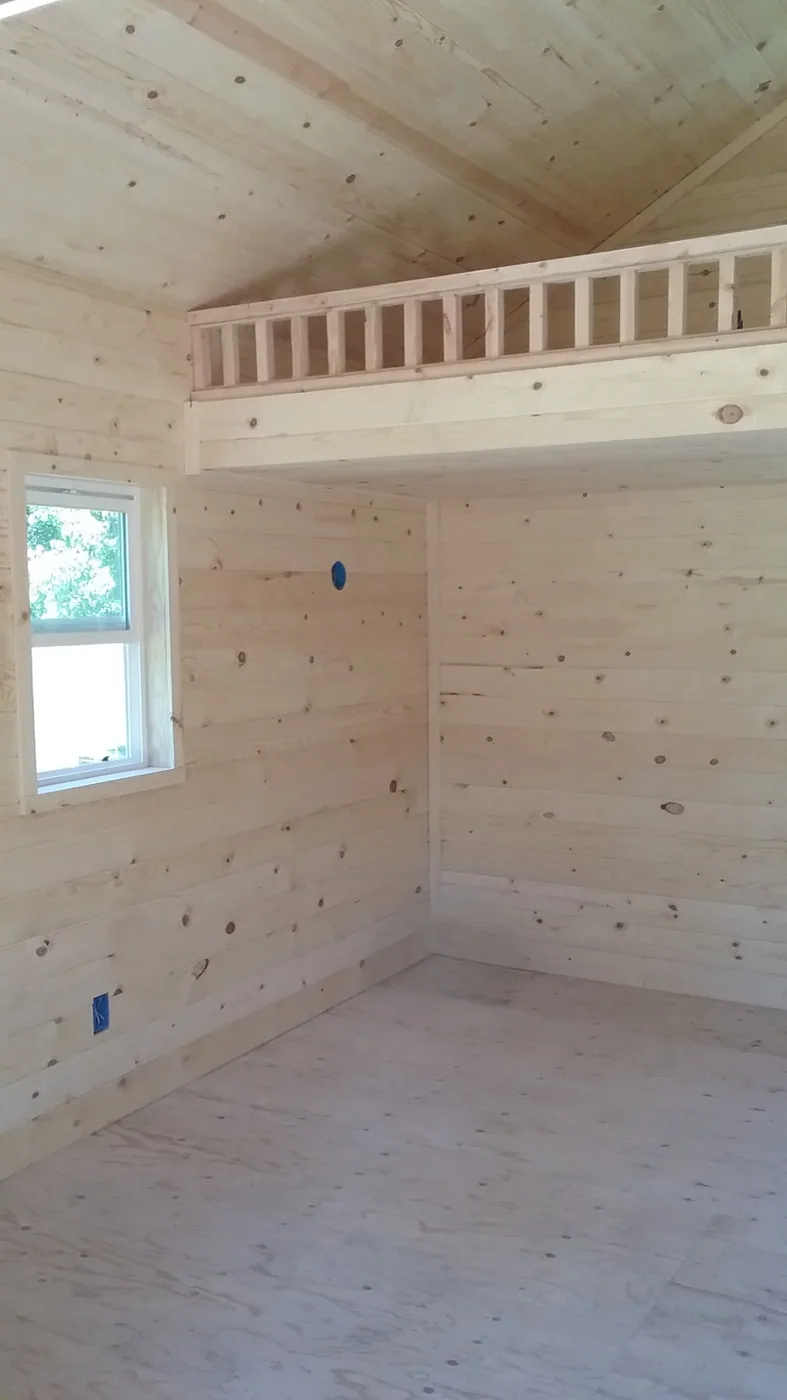
The Shed Guys can coordinate the shed, site evaluation, preparation, concrete, delivery, installation, and finish work included in the final scope.
Service area: Jackson and Josephine counties, including Central Point, Medford, Jacksonville, Grants Pass, Ashland, and surrounding communities.
These questions cover decisions that are not fully answered elsewhere on the page.
Utility, Classic, and Highline options serve different priorities. The best starting point depends on appearance, included features, intended use, and budget.
Available doors, windows, ramps, lofts, vents, shelving, and other accessories are reviewed with the selected model and size.
The correct base depends on the building, site, grade, drainage, and project requirements. A free site visit helps identify the right preparation.
Delivery and installation details are confirmed in the proposal because access, distance, building type, and site readiness can affect the plan.
Explore the services most closely connected to this project.
Tell us what you need and we will help you find the right next step.