4888 Airway Drive, Central Point
Serving Jackson and Josephine counties

4888 Airway Drive, Central Point
Serving Jackson and Josephine counties
Deck construction designed around access, use, and the home.
A deck is a transition between the home and the yard. Height, stairs, railing, door locations, furniture, shade, drainage, and surrounding improvements all influence the right footprint and structure.
Available size, model, material, foundation, delivery, installation, and finish details are confirmed in the project proposal.
The usable plan starts with real furniture sizes and the paths people take through the area.
Important: Replacement work, structural repair, permits, engineering, attachment details, and material availability must be confirmed for the specific deck.
Allow room for furniture, chairs, serving, and movement around occupied areas.
Coordinate thresholds, steps, landings, and routes from interior doors to the yard.
Reserve clear relationships to kitchens, gazebos, fences, gates, and landscaping.
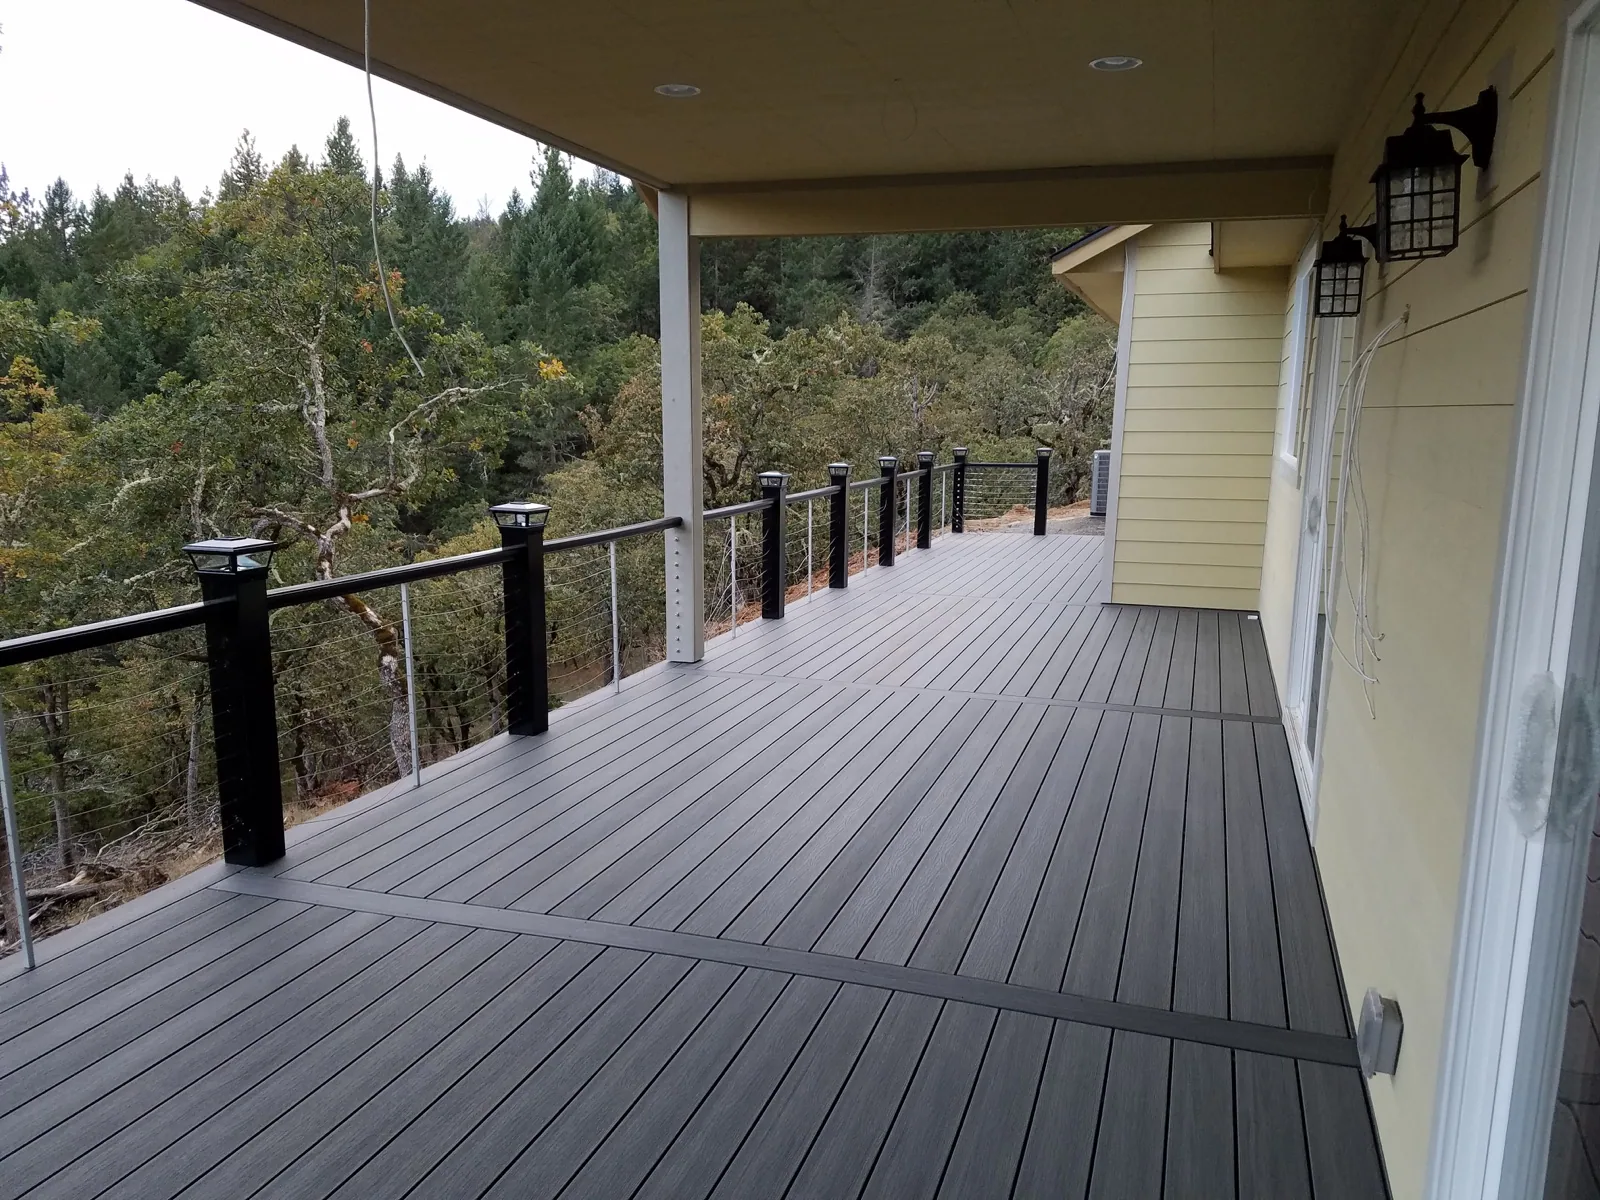
Door heights, grade, views, furniture, and setbacks shape the platform.
Traffic direction, safety requirements, landings, and gates affect the edge design.
Available decking, framing, trim, and railing choices differ in appearance and maintenance.
Shade, lighting, kitchens, gazebos, fences, and drainage should be considered early.
The exact sequence changes with approvals, site work, concrete, delivery, and the confirmed scope.
Review access, placement, grade, drainage, and the goals for the decks project.
Confirm the intended use, layout, options, responsibilities, and any material limitations.
Coordinate approvals, site work, foundation needs, materials, and the construction sequence.
Complete the approved work and review the finished scope with the local team.
A deck that looks large on paper can feel tight once tables, chairs, stairs, grills, and paths are placed.
Project cost and timing are shaped by size, site conditions, access, selected options, approvals, material availability, weather, and work performed by others. The proposal is the source for the final scope and expectations.
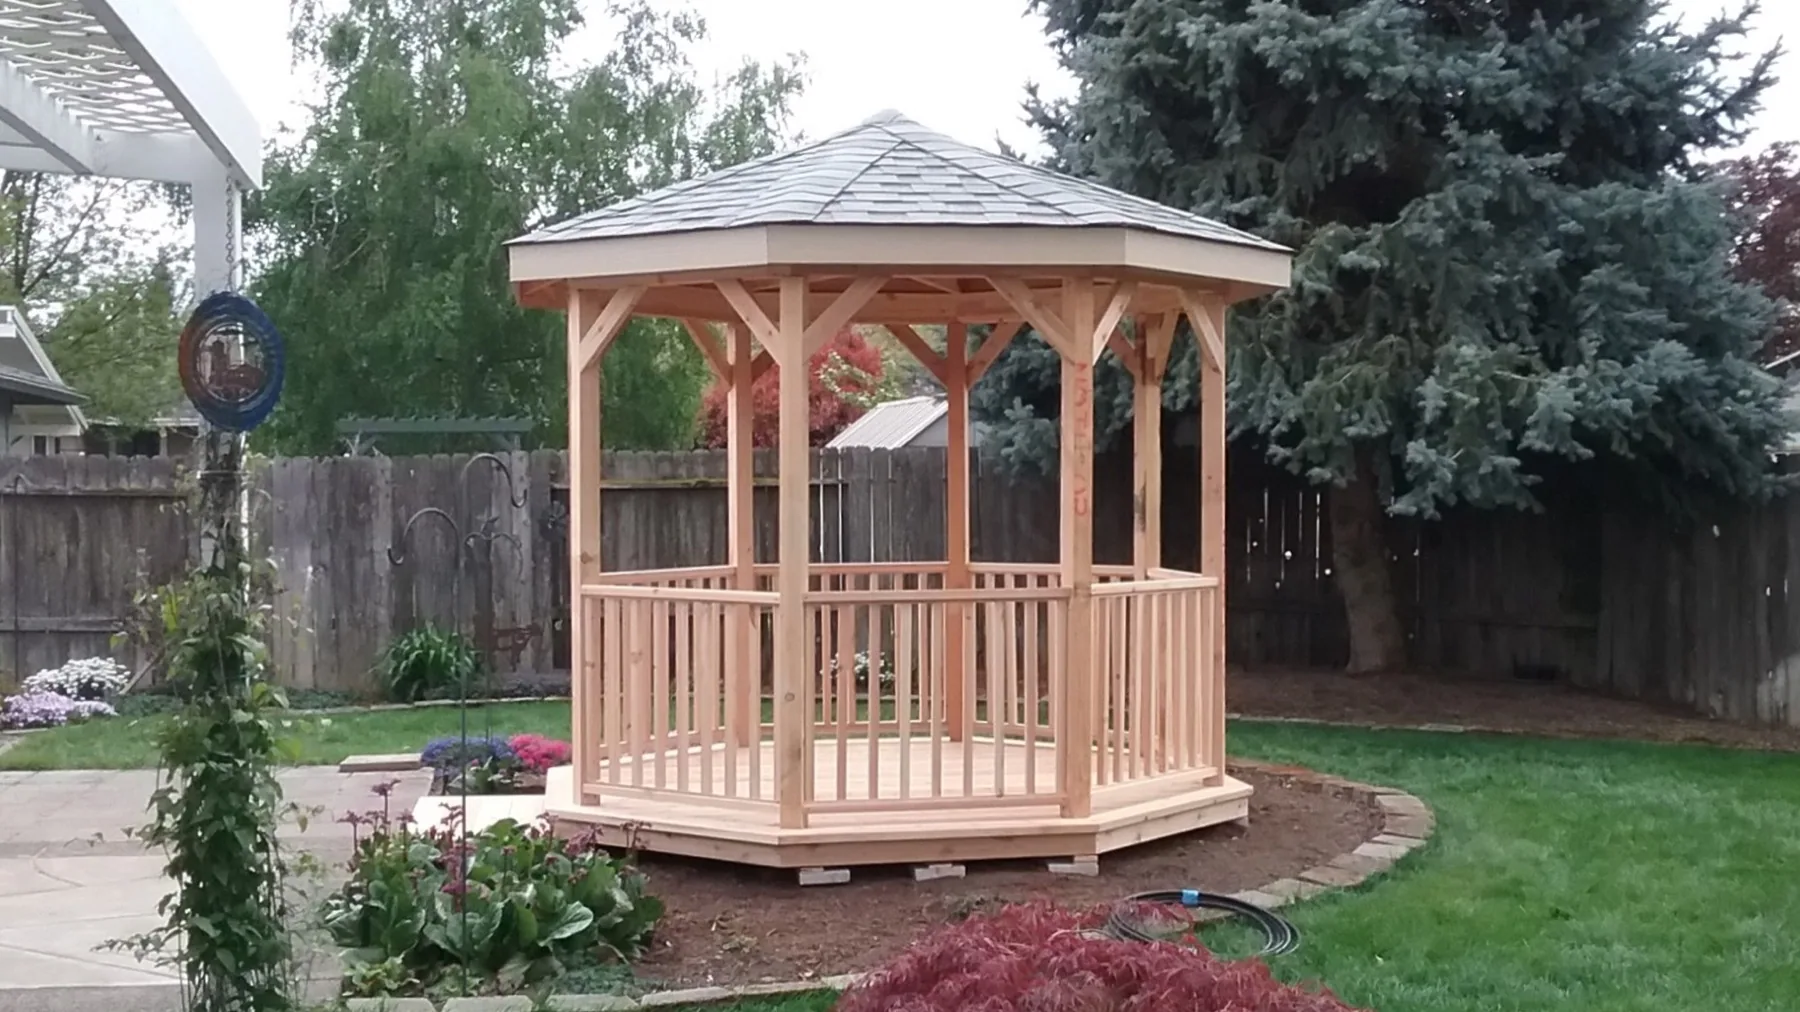
The Shed Guys can coordinate deck planning with related outdoor structures, site work, and other approved project components.
Service area: Jackson and Josephine counties, including Central Point, Medford, Jacksonville, Grants Pass, Ashland, and surrounding communities.
These questions cover decisions that are not fully answered elsewhere on the page.
Start with furniture, activities, door locations, traffic paths, stairs, and the relationship to the yard rather than a generic dimension.
Structure type depends on the site, home connection, design, and local requirements. The appropriate direction is confirmed during planning.
Replacement and demolition availability must be confirmed for the specific project before it is included.
Size, height, access, demolition, structure, material choices, railings, stairs, permits, and related features can all affect the proposal.
Explore the services most closely connected to this project.
Tell us what you need and we will help you find the right next step.