4888 Airway Drive, Central Point
Serving Jackson and Josephine counties

4888 Airway Drive, Central Point
Serving Jackson and Josephine counties
Concrete foundations and flatwork coordinated with the building plan.
Concrete for sheds, garages, and related structures should be coordinated with the approved footprint, openings, elevations, loads, drainage, and construction sequence. The Shed Guys focuses this service on concrete connected to the building project.
Available size, model, material, foundation, delivery, installation, and finish details are confirmed in the project proposal.
A slab cannot be treated as a separate generic project when the structure depends on it.
Important: This page targets structure-related concrete. Broader residential or commercial concrete work is not implied unless confirmed.
Coordinate slab dimensions, edges, openings, and elevations with the structure plan.
Create a practical surface for vehicles, equipment, storage, or workshop use.
Sequence excavation, base preparation, concrete, curing, and building work.
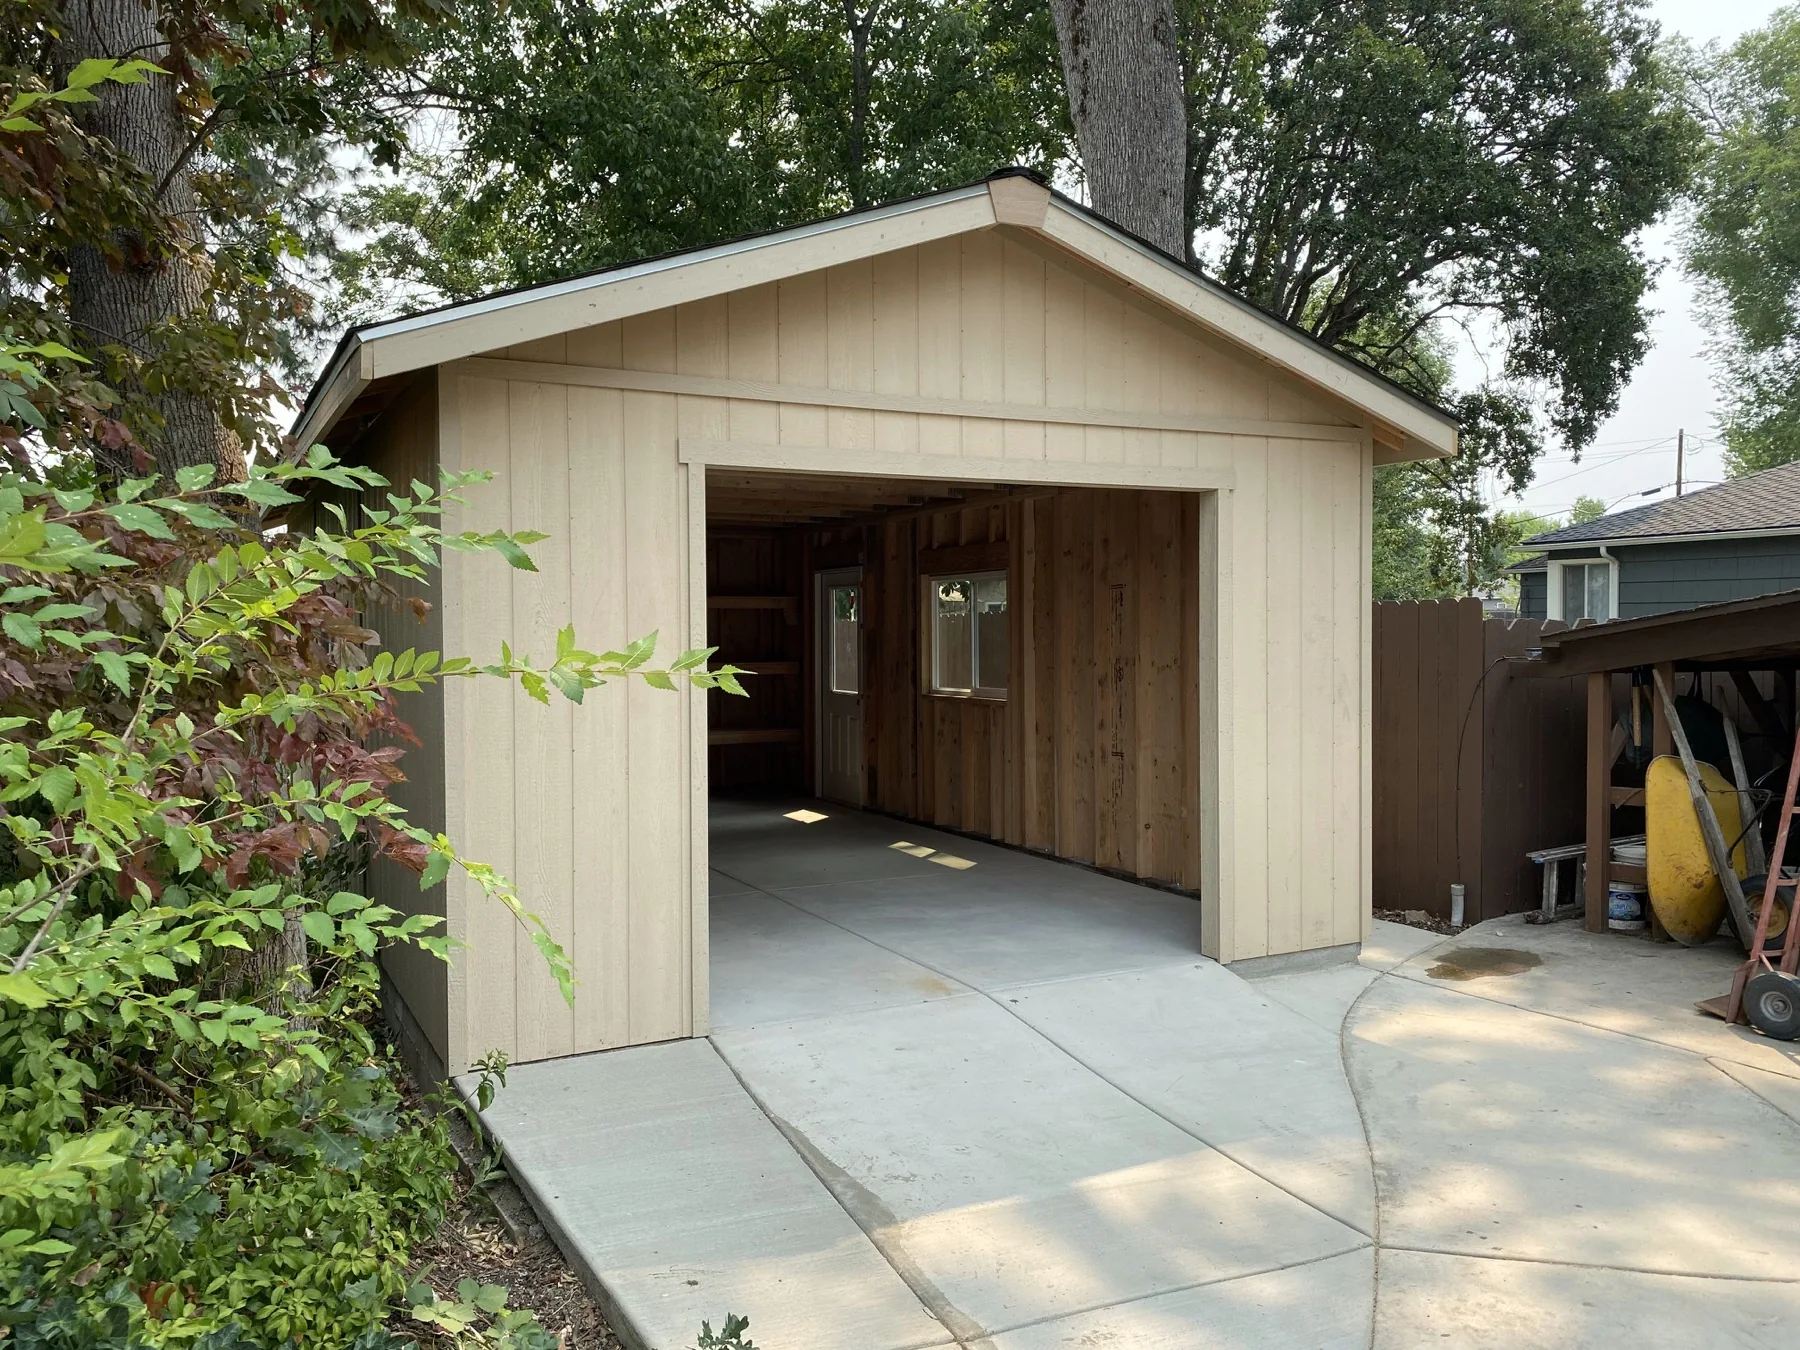
Final dimensions, door locations, thresholds, and wall lines must match the building documents.
Excavation, base material, compaction, forms, drainage, and access affect readiness.
Vehicles, equipment, storage, and other uses influence project-specific requirements.
Weather, inspections, curing, access, and the building schedule need coordinated timing.
The exact sequence changes with approvals, site work, concrete, delivery, and the confirmed scope.
Review access, placement, grade, drainage, and the goals for the concrete project.
Confirm the intended use, layout, options, responsibilities, and any material limitations.
Coordinate approvals, site work, foundation needs, materials, and the construction sequence.
Complete the approved work and review the finished scope with the local team.
Late changes to footprint, doors, plumbing, utilities, or elevation can create avoidable rework.
Project cost and timing are shaped by size, site conditions, access, selected options, approvals, material availability, weather, and work performed by others. The proposal is the source for the final scope and expectations.
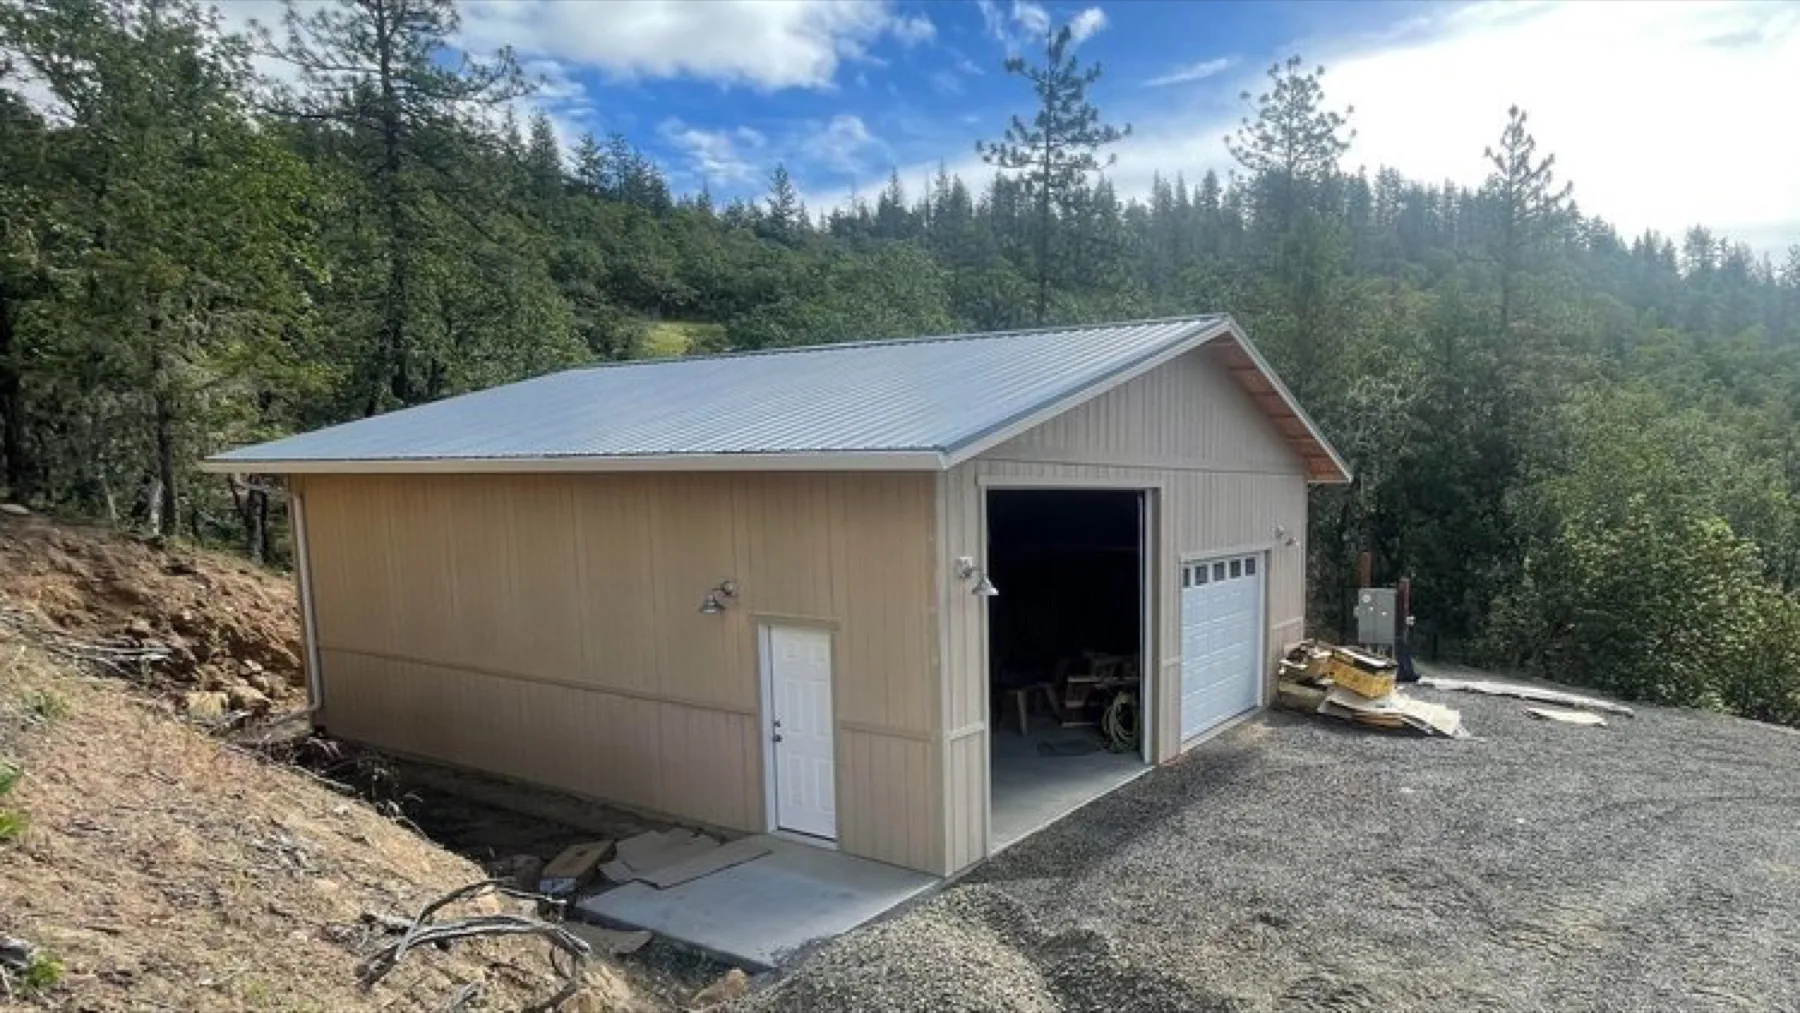
The Shed Guys can coordinate site preparation, structure-related concrete, and the building itself so the dimensions and schedule stay connected.
Service area: Jackson and Josephine counties, including Central Point, Medford, Jacksonville, Grants Pass, Ashland, and surrounding communities.
These questions cover decisions that are not fully answered elsewhere on the page.
The focus is slabs, pads, and related flatwork connected to sheds, garages, workshops, and approved structures.
The final structure footprint, wall lines, openings, use, site, and applicable requirements determine the concrete plan.
Timing depends on the concrete design, weather, curing requirements, inspections, and the confirmed construction schedule.
Yes, those services can be coordinated when they are included in the final site-preparation scope.
Explore the services most closely connected to this project.
Tell us what you need and we will help you find the right next step.