4888 Airway Drive, Central Point
Serving Jackson and Josephine counties

4888 Airway Drive, Central Point
Serving Jackson and Josephine counties
Clearing, removal, grading, gravel, and building-site preparation.
Excavation and demolition may include removing existing materials or structures, improving access, shaping grade, preparing a building area, placing gravel, and coordinating disposal. The work should be defined around the approved next use of the site.
Available size, model, material, foundation, delivery, installation, and finish details are confirmed in the project proposal.
The removal plan, final elevations, drainage, base, and access should all support the structure or concrete work that follows.
Important: Hazardous materials, unknown buried conditions, engineered excavation, utility relocation, disposal restrictions, and permits require separate confirmation.
Define what stays, what goes, how materials are handled, and where work limits begin.
Shape the area around foundation depth, elevations, drainage, access, and surrounding property.
Coordinate base area, material, placement, compaction, and final structure footprint.
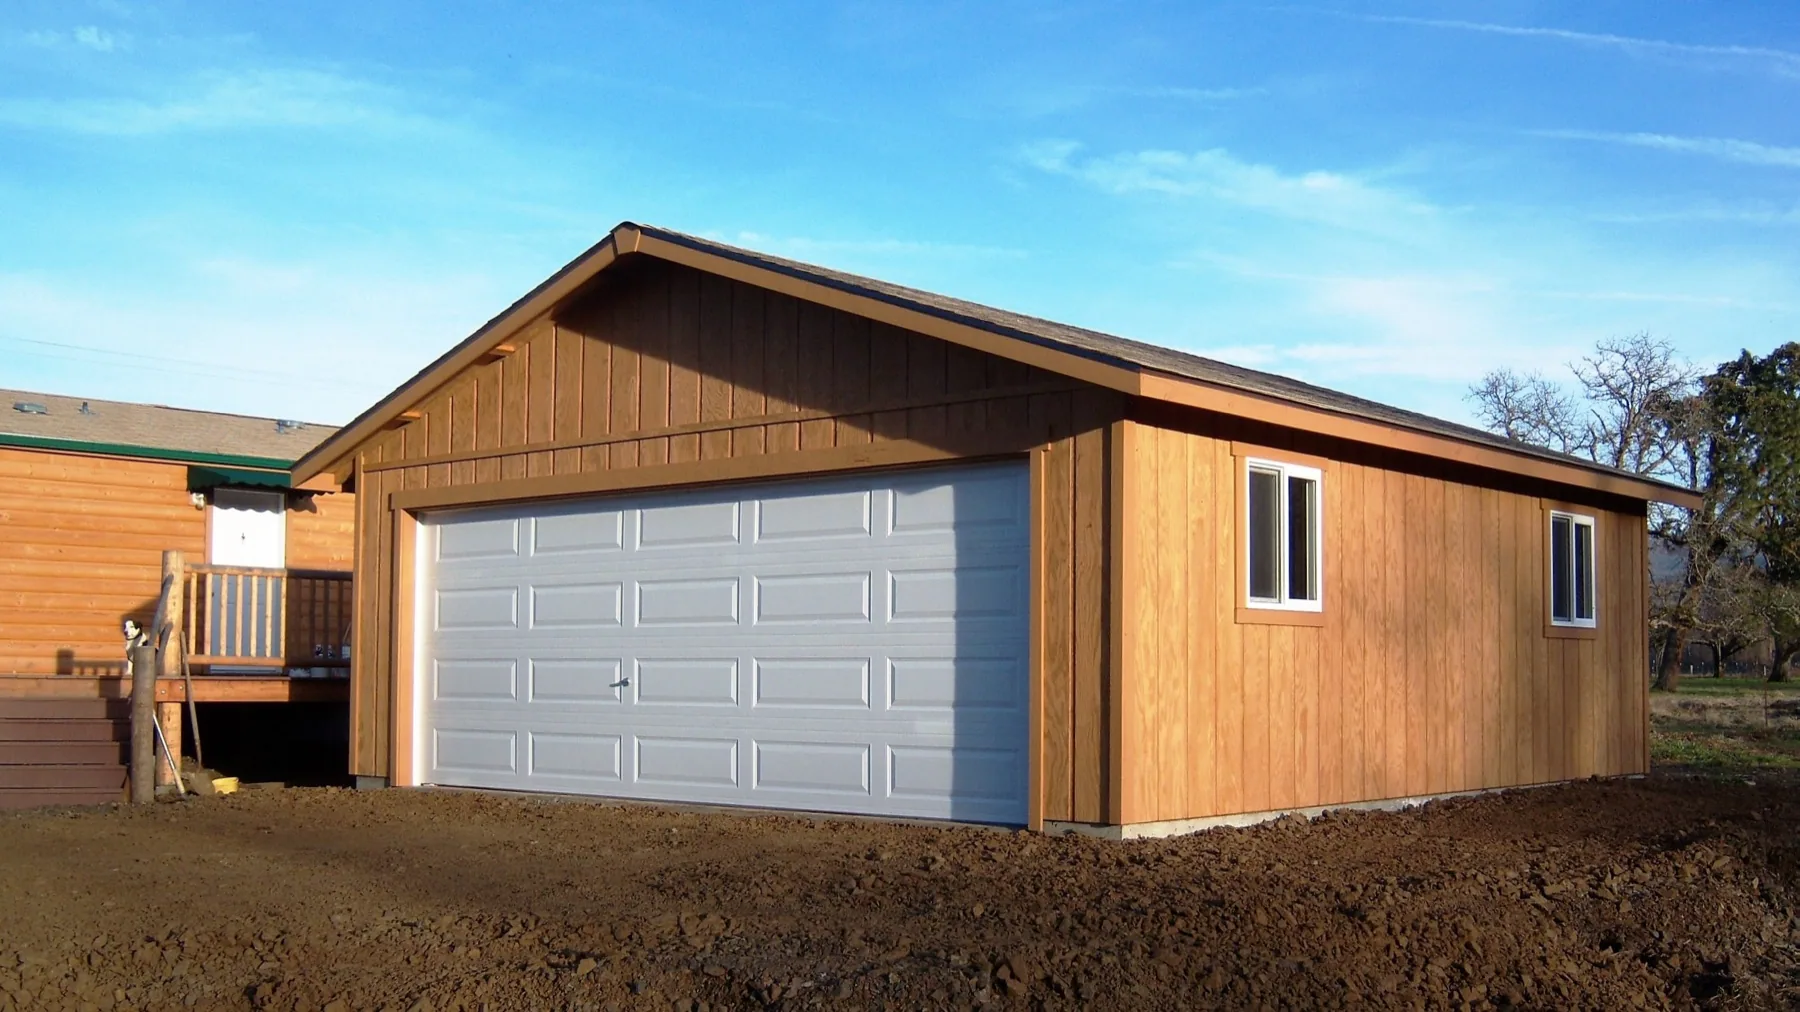
Identify structures, slabs, vegetation, debris, and materials to remove or protect.
Set target elevations and drainage intent around the approved building or concrete plan.
Routes, overhead clearance, gates, staging, neighboring property, and ground conditions affect the approach.
Material type, quantity, loading, transport, fees, and destination must be included clearly.
The exact sequence changes with approvals, site work, concrete, delivery, and the confirmed scope.
Review access, placement, grade, drainage, and the goals for the excavation and demolition project.
Confirm the intended use, layout, options, responsibilities, and any material limitations.
Coordinate approvals, site work, foundation needs, materials, and the construction sequence.
Complete the approved work and review the finished scope with the local team.
Records, photos, utility information, and a site walk help identify what may be beneath or around the work area.
Project cost and timing are shaped by size, site conditions, access, selected options, approvals, material availability, weather, and work performed by others. The proposal is the source for the final scope and expectations.
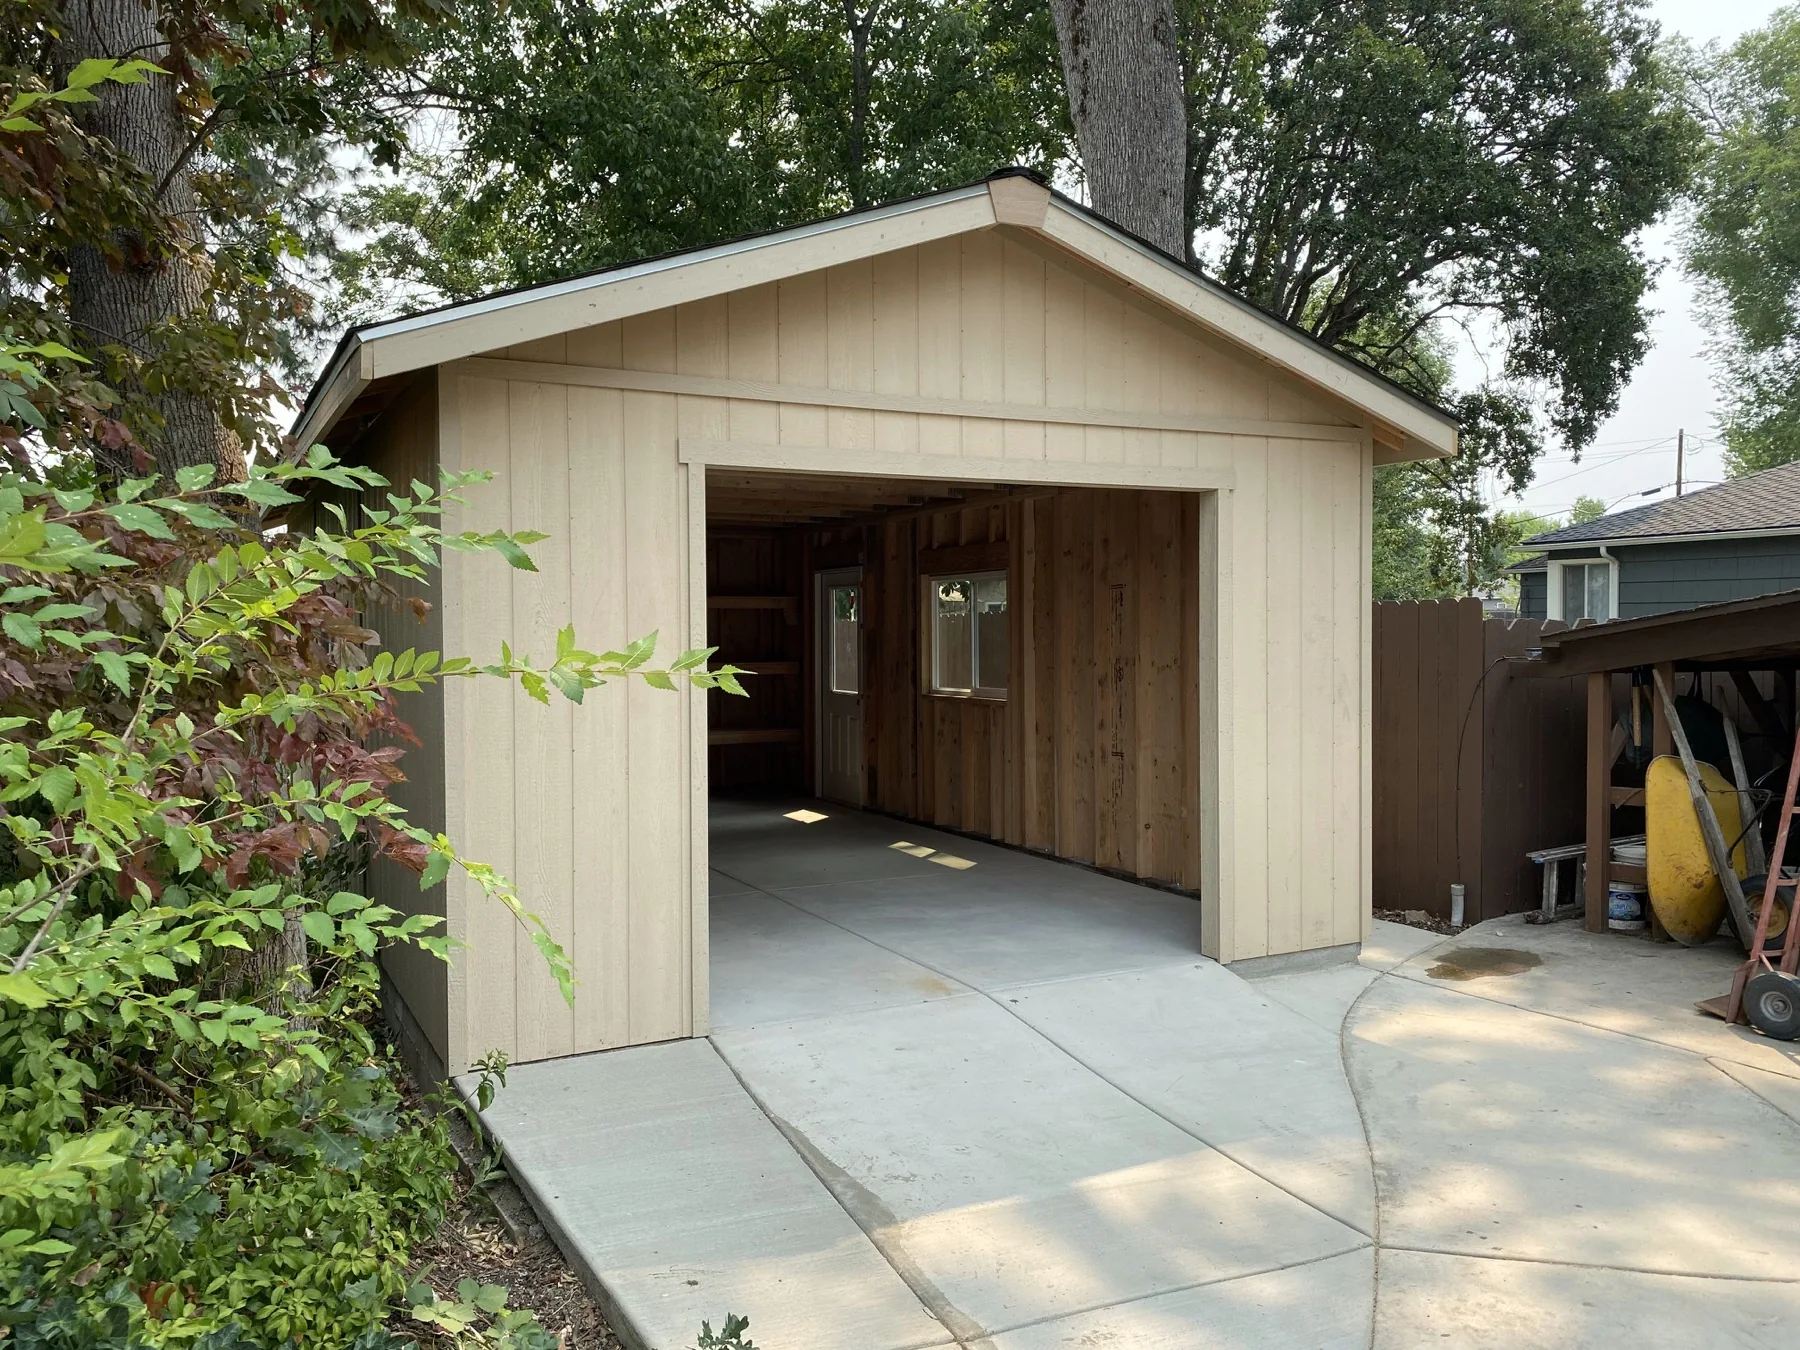
Excavation, demolition, gravel preparation, concrete coordination, and structure construction are approved Shed Guys capabilities, subject to the final scope.
Service area: Jackson and Josephine counties, including Central Point, Medford, Jacksonville, Grants Pass, Ashland, and surrounding communities.
These questions cover decisions that are not fully answered elsewhere on the page.
Existing structures, slabs, vegetation, debris, or other materials may be discussed, but each item and disposal method must be confirmed.
Haul-off and disposal can be included when material type, quantity, access, destination, and fees are defined in the proposal.
Work may need to pause while the condition is identified and responsibilities, safety, and any change in scope are resolved.
Yes. Coordinating the final grade, base, forms, slab, and structure plan can reduce dimensional and scheduling conflicts.
Tell us what you need and we will help you find the right next step.