4888 Airway Drive, Central Point
Serving Jackson and Josephine counties

4888 Airway Drive, Central Point
Serving Jackson and Josephine counties
A footprint tells you the area. A layout shows how you will use it. Compare these illustrative plans, then bring actual item measurements and property details to a conversation with The Shed Guys.
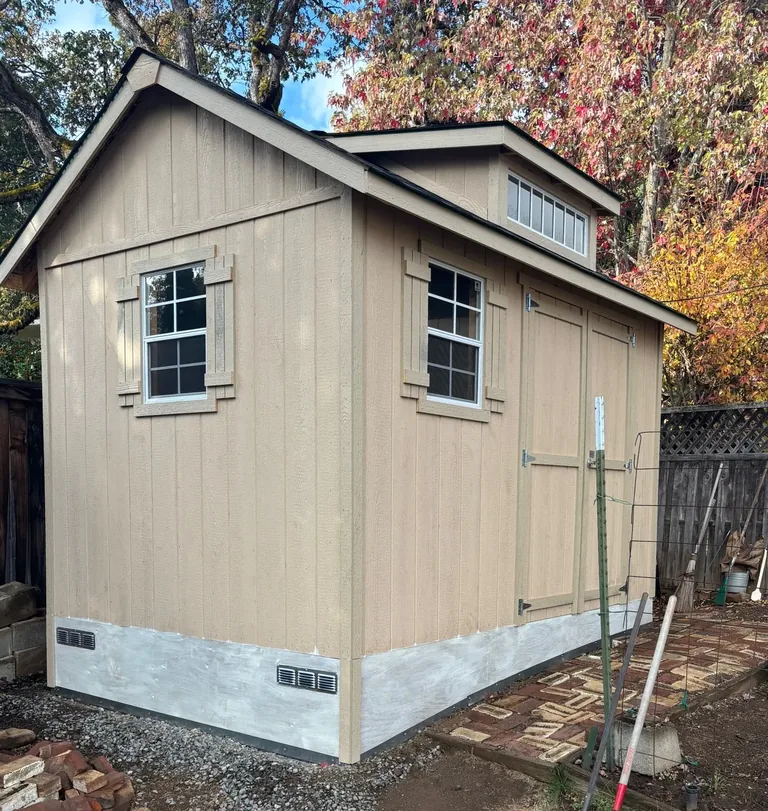
Exterior reference. The layouts below are hypothetical examples, not dimensions of this building.
Start with the largest item, the space needed to use it and a clear route through the building. Shelving uses wall length as well as floor area. A bench needs room to work in front of it. Doors need an opening and approach that suit what you move. The examples below show different priorities; they do not promise a fit or confirm available building sizes.
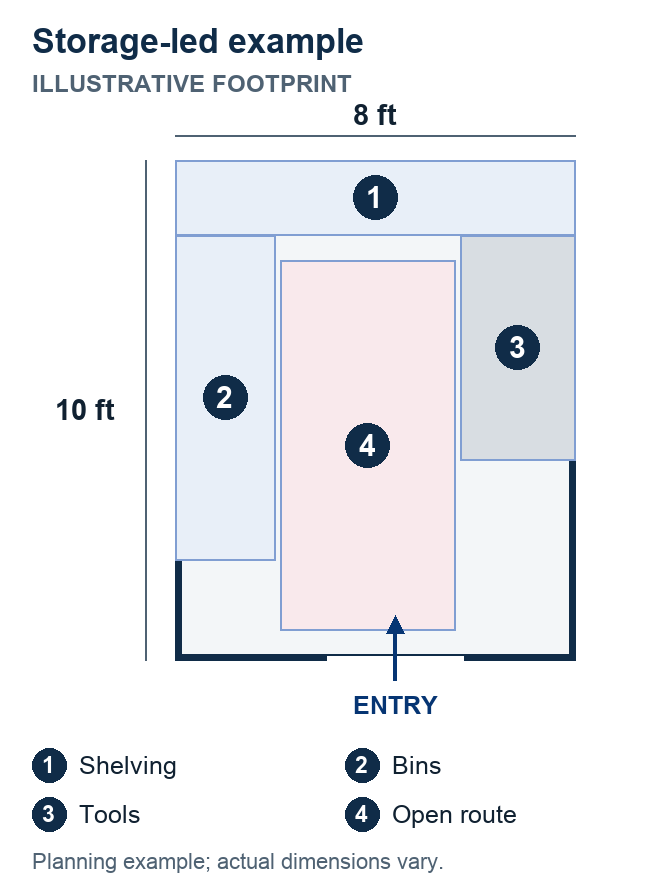
Shelving and bins sit along the edges, with an open route to frequently used items. Before choosing a similar direction, measure shelf depth, the largest stored item and the room needed to reach the back without moving everything.
Illustration: storage zones and everyday access.
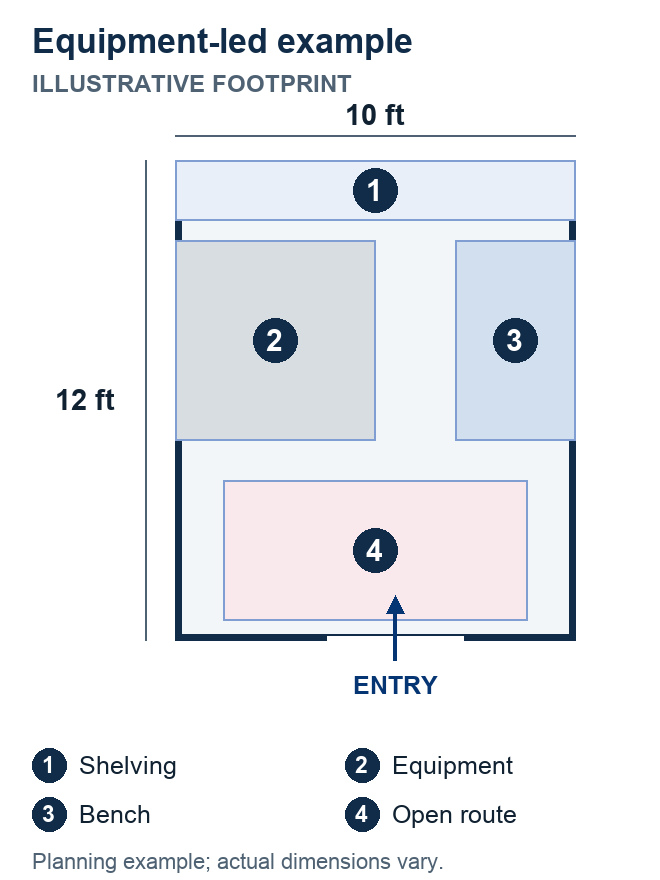
A large equipment zone, storage and a small bench share the plan. Check how equipment enters, turns and parks. Measure the actual item rather than relying on a generic rectangle, and account for handles or attachments.
Illustration: equipment, bench and entry-route priorities.
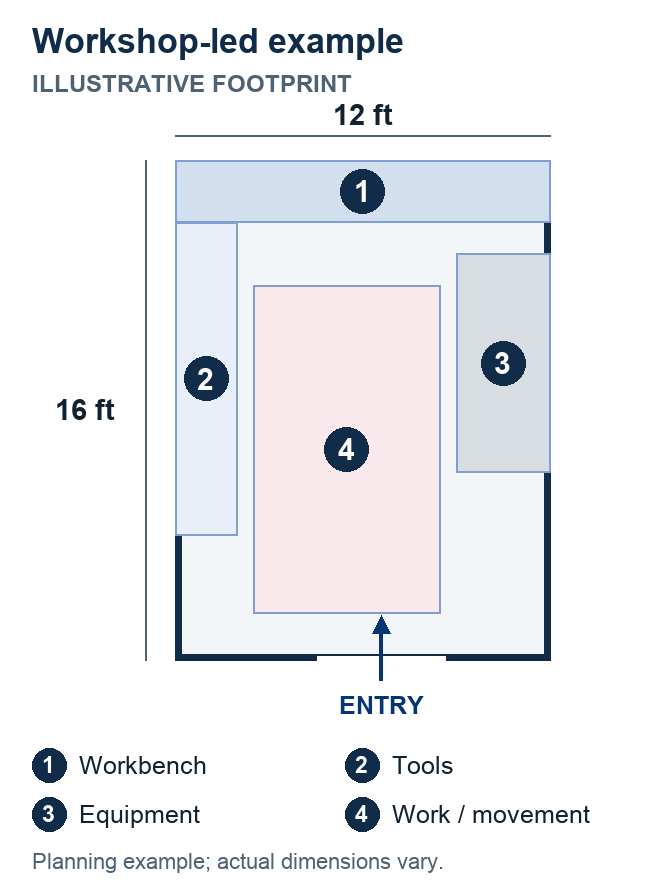
The bench, tools and equipment are organized around an active work and movement area. Tool operation and handling materials may need more room than storing those same items. Separate active work from the route to the door.
Illustration: a bench-led workshop arrangement.
Suppose a bench is 2 ft deep and you want to discuss a 3 ft area in front of it. Those two planning zones use 5 ft of the room before you place storage opposite them.
Record the depth of the actual bench.
Use the space you need to move and work.
Compare the remaining space with storage and the route.
These numbers are illustrative preferences, not required clearances or safety standards. Wall thickness, openings, actual tool use and the project design affect the usable layout.
Compare the structure, openings, options and property together. Dimensions and final requirements are confirmed before the building plan is finalized.
Bring your item list, rough layout and preferred building location to a free site visit.