4888 Airway Drive, Central Point
Serving Jackson and Josephine counties

4888 Airway Drive, Central Point
Serving Jackson and Josephine counties
A shed and a garage can both create useful space. The right starting point depends on what goes inside, how it enters and how you will use the building every day.
These are planning directions, not fixed packages. Available features and the final scope are confirmed for the specific project.
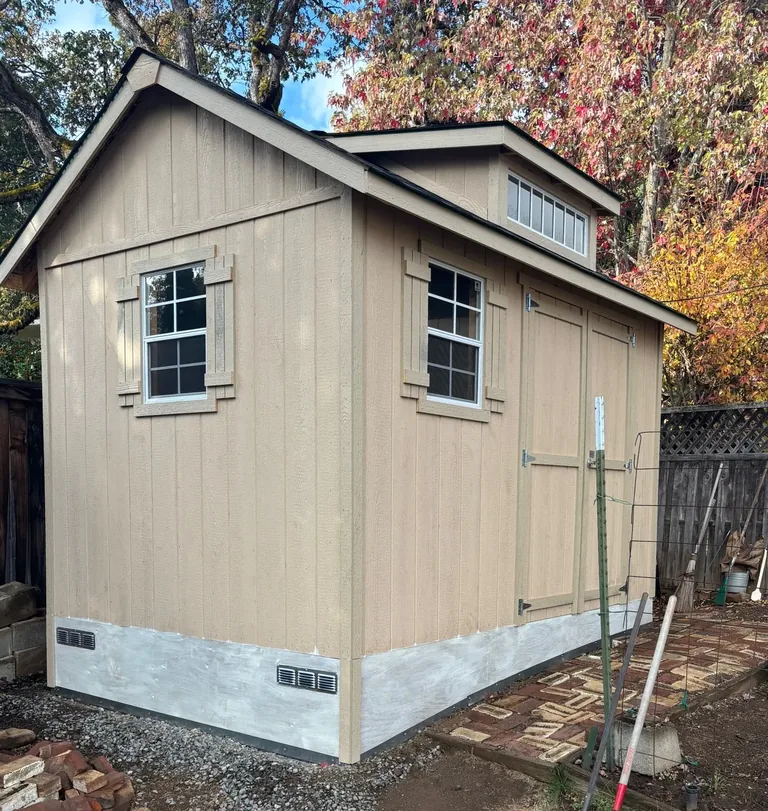
Shed exterior reference; compare openings, windows and roof form.
Explore the custom shed options.
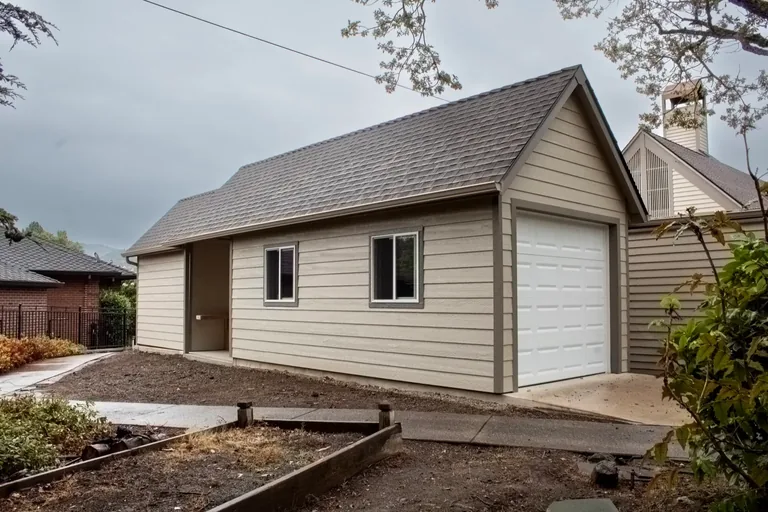
Garage exterior reference; compare vehicle and people access.
Explore the custom garage options.
Household storage, equipment organization or a separate hobby/work space.
Vehicle protection, larger equipment or combined parking, storage and workshop zones.
Match doors and any ramp discussion to the items and everyday route.
Review vehicle dimensions, door openings and the approach or turning area together.
Compare shelves, benches, windows and open floor area around the intended use.
Plan the relationship between bays, parked items, work zones and circulation.
Base, grade, drainage and placement depend on the structure and property.
Connect slab dimensions, site work and the garage layout in one project conversation.
Review available accessories and finish packages with the chosen shed.
Review exterior design, interior readiness and available utility coordination with the garage.
If the main job is keeping household or property items organized, begin with shed layout and access. Measure the largest item and leave a practical route to the things used often.
If the room is for a bench, tools and projects, compare a shed-based workshop with the equipment and work area you actually need. The floor area alone does not describe the routine.
If vehicles and active work share the plan, start with garage bays, openings and approach. Review how the workshop remains usable when vehicles or equipment are parked.
Site conditions, access, foundation, available finishes and work by others shape the final proposal. Use the site visit to connect these decisions. A larger opening or different use can change the planning conversation.
Tell us what you want to store, park or build, and where the structure may sit on your property.