4888 Airway Drive, Central Point
Serving Jackson and Josephine counties

4888 Airway Drive, Central Point
Serving Jackson and Josephine counties
Windows, lofts, ramps, vents, hardware, and practical upgrades.
Accessories can improve how a shed, lean-to, garage, or kit works every day. Doors, windows, ramps, lofts, shelves, benches, vents, pegboard, shutters, flower boxes, and hardware should be selected around use rather than added without a plan.
Available size, model, material, foundation, delivery, installation, and finish details are confirmed in the project proposal.
The most valuable options reduce friction during everyday use and preserve open floor area.
Important: Option availability, compatibility, dimensions, installation, and warranty coverage depend on the selected building and proposal.
Match ramps, double doors, man doors, and other openings to the items moving through them.
Use shelves, benches, lofts, and pegboard to create storage without crowding the floor.
Consider windows, vents, overhangs, shutters, flower boxes, paint, and roofing upgrades.
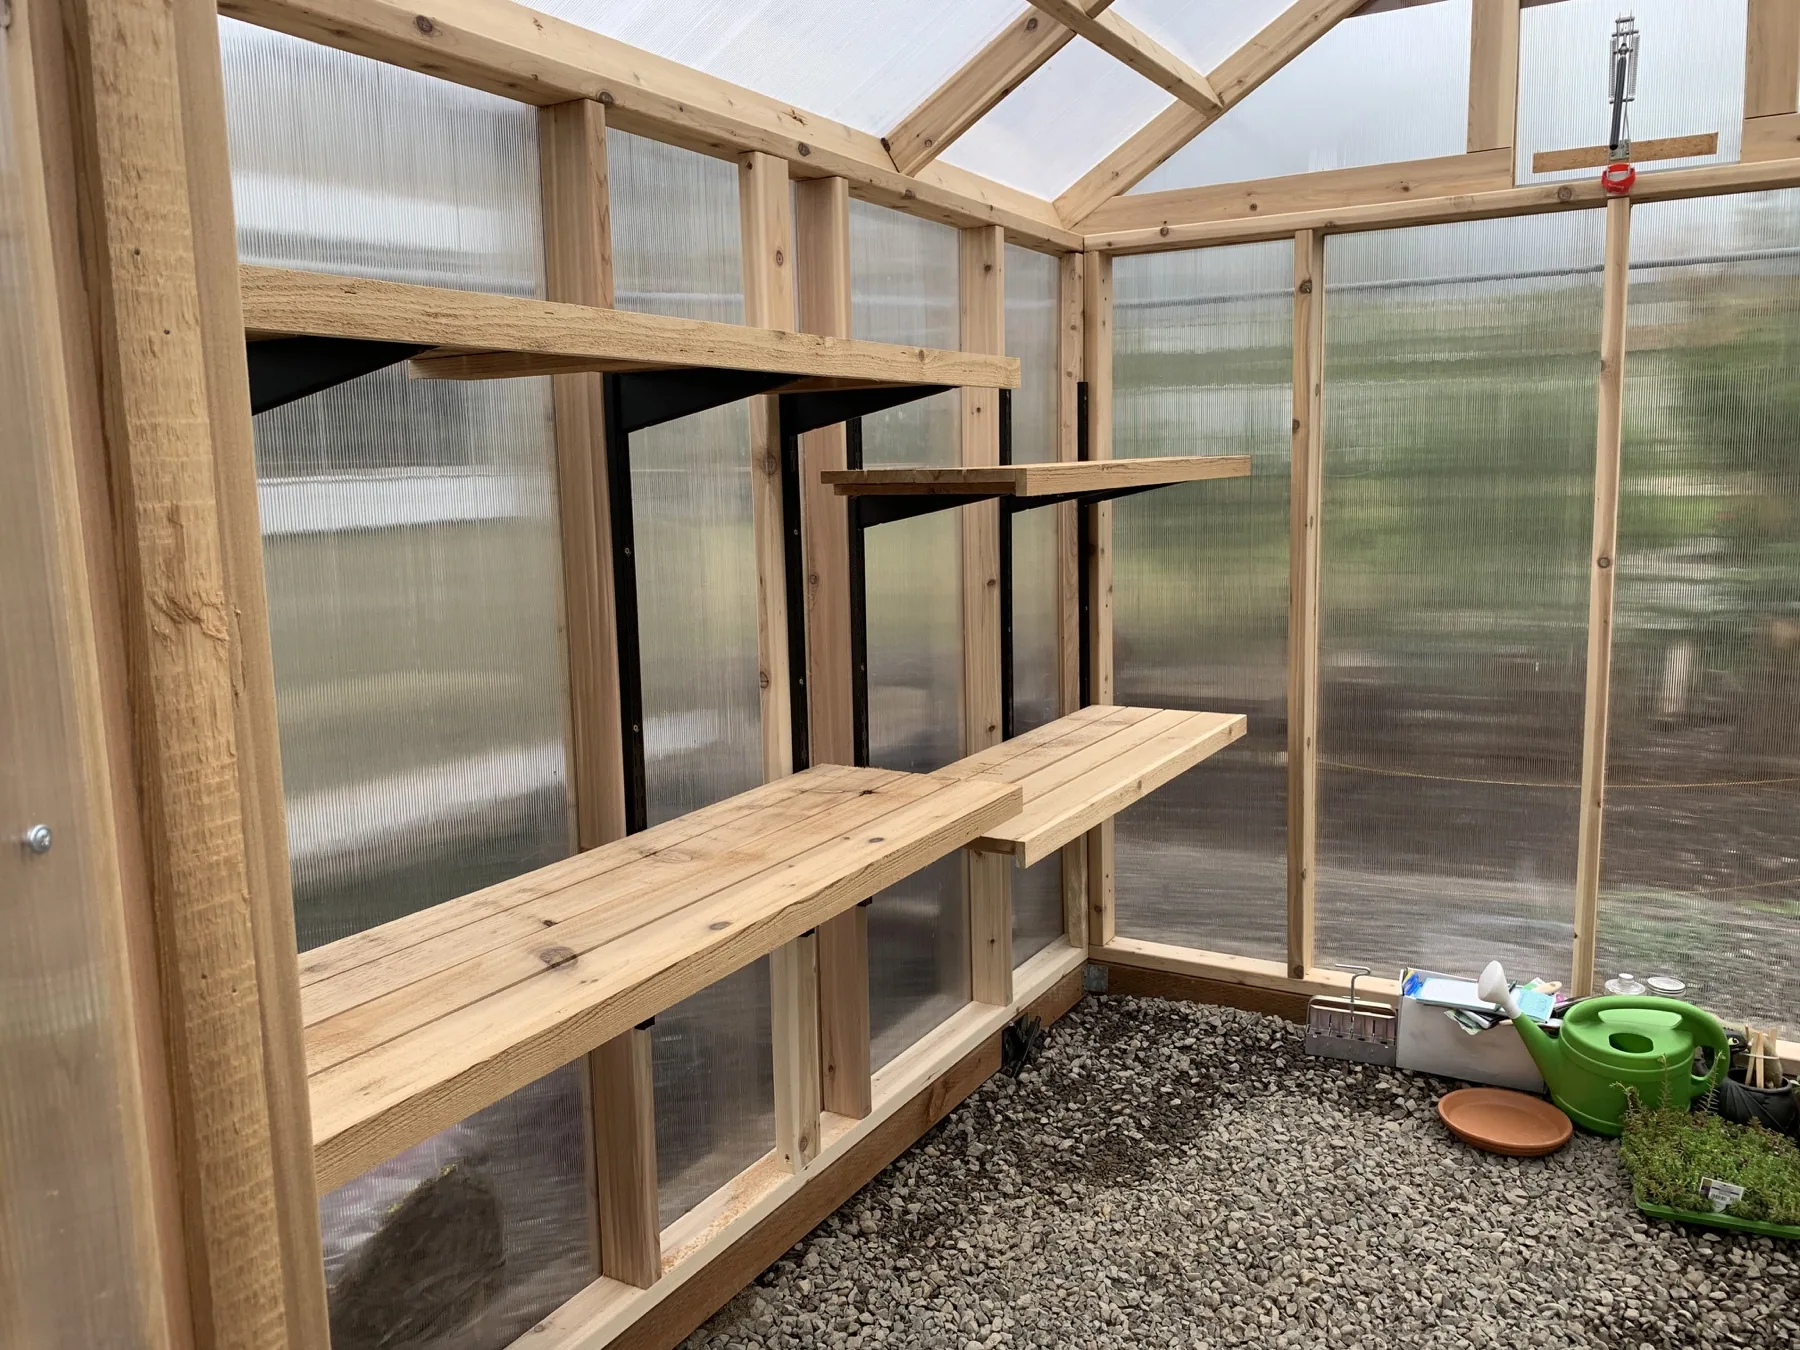
Measure the largest equipment and plan the route, threshold, door swing, and ramp slope.
Balance daylight, wall storage, privacy, airflow, weather, and security.
Identify item size, weight, access method, headroom, and safe loading needs.
Compare paint, siding, trim, roofing, porches, decks, shutters, and decorative details.
The exact sequence changes with approvals, site work, concrete, delivery, and the confirmed scope.
Review access, placement, grade, drainage, and the goals for the shed accessories and options project.
Confirm the intended use, layout, options, responsibilities, and any material limitations.
Coordinate approvals, site work, foundation needs, materials, and the construction sequence.
Complete the approved work and review the finished scope with the local team.
Openings, framing, roof details, and interior components are easier to coordinate when selected with the structure.
Project cost and timing are shaped by size, site conditions, access, selected options, approvals, material availability, weather, and work performed by others. The proposal is the source for the final scope and expectations.
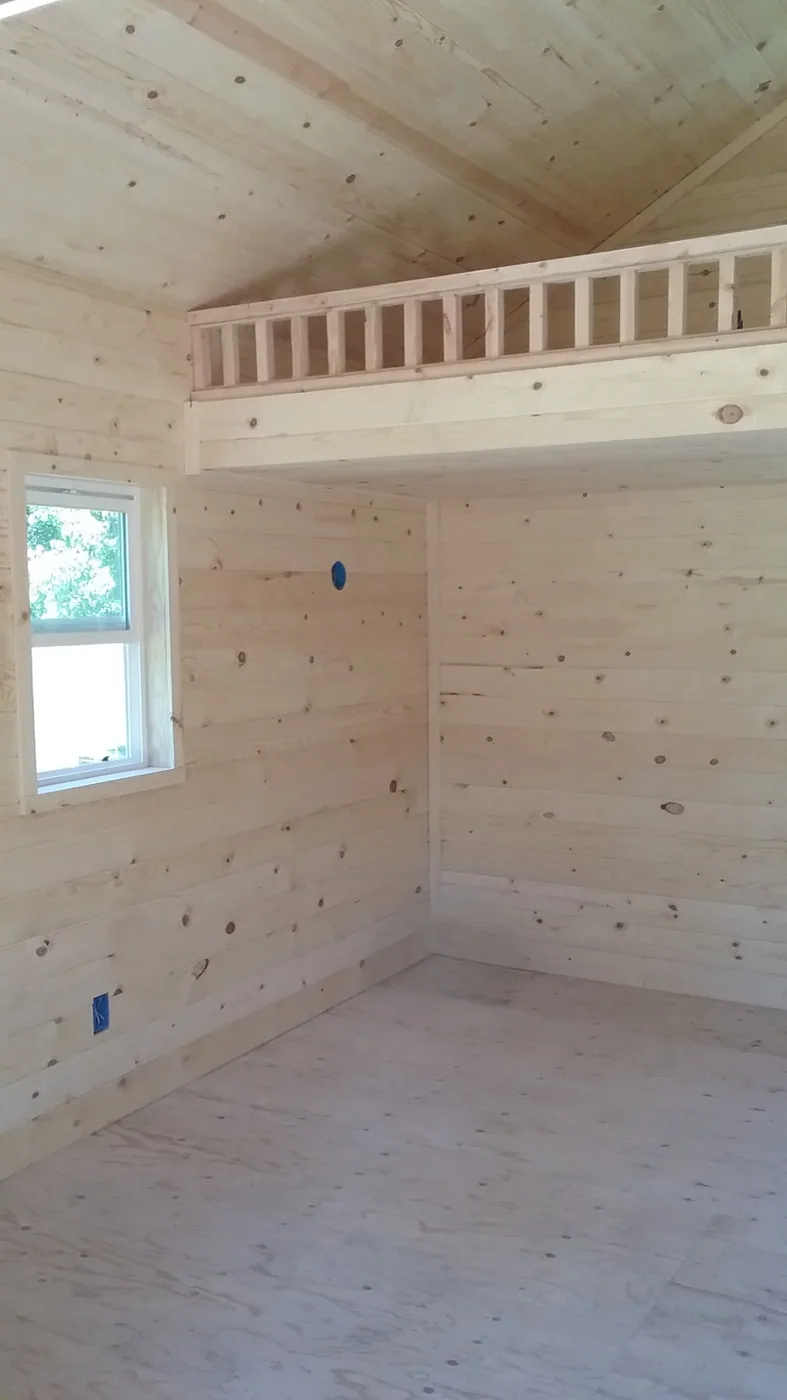
The current verified option list includes multiple door types, windows, ramps, shelves, benches, lofts, vents, insulation, pegboard, exterior details, and roofing upgrades.
Service area: Jackson and Josephine counties, including Central Point, Medford, Jacksonville, Grants Pass, Ashland, and surrounding communities.
These questions cover decisions that are not fully answered elsewhere on the page.
Some items may be added later, but openings, framing, insulation, roofing, and integrated features are usually easier to plan before construction.
Ramp width and slope should follow the door opening, threshold, equipment width, weight, clearance, and the surrounding grade.
Windows use wall area, so their height and location should be coordinated with shelves, benches, lofts, and equipment.
The current website notes that customer-provided recycled doors and windows may be installed. Compatibility and condition must be reviewed first.
Tell us what you need and we will help you find the right next step.